
Eco Friendly - Seller Financing
Address
12110 Allington Cove Lane, Humble, TX
Price
$ 373,500
Property Attributes
- MLS#11809869
- TypeSingle Family
- Listing Status Active
- CountyHarris
- CityHumble
- Area1 Summerwood/Lakeshore
- NeighborhoodBalmoral
- Zip77346
- Style
- Year Built2017
- Taxes$ 8449
- Price$ 373,500
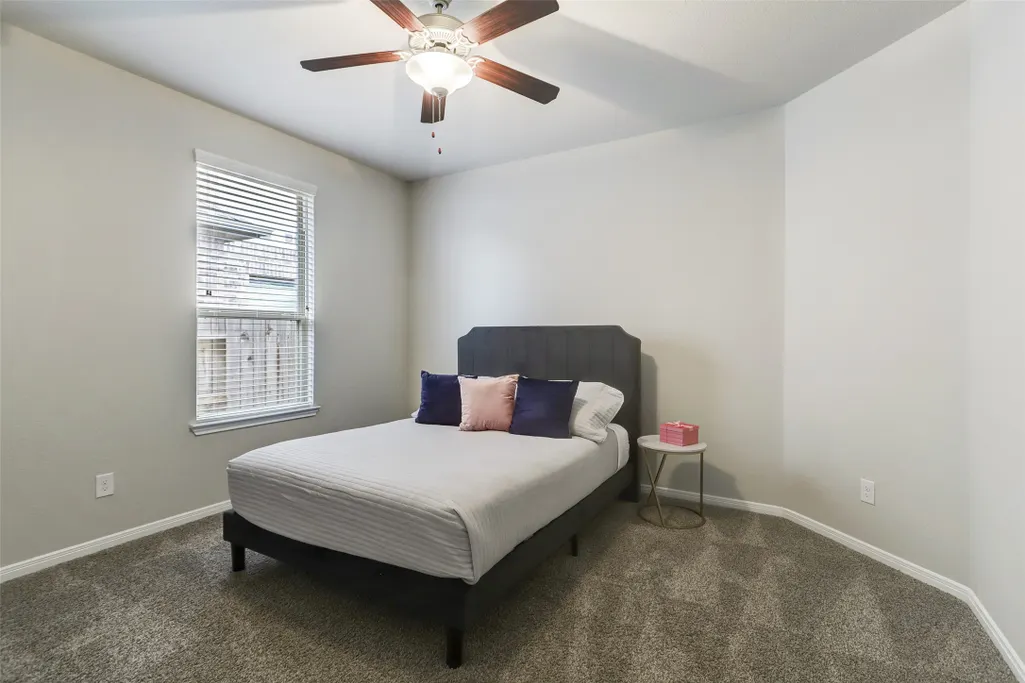
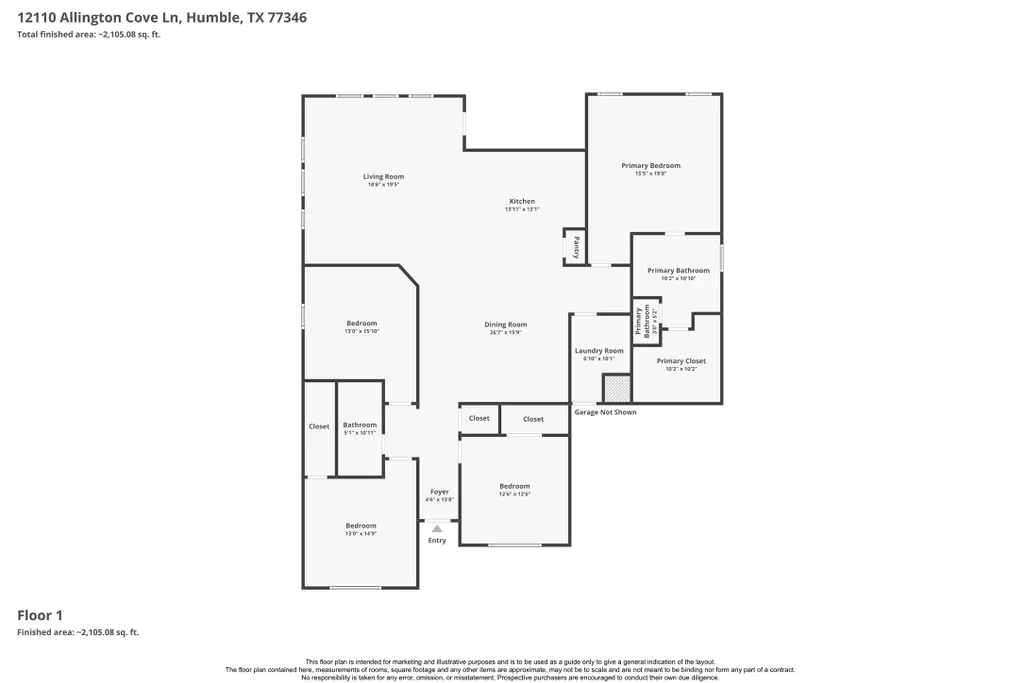
- Bedrooms4
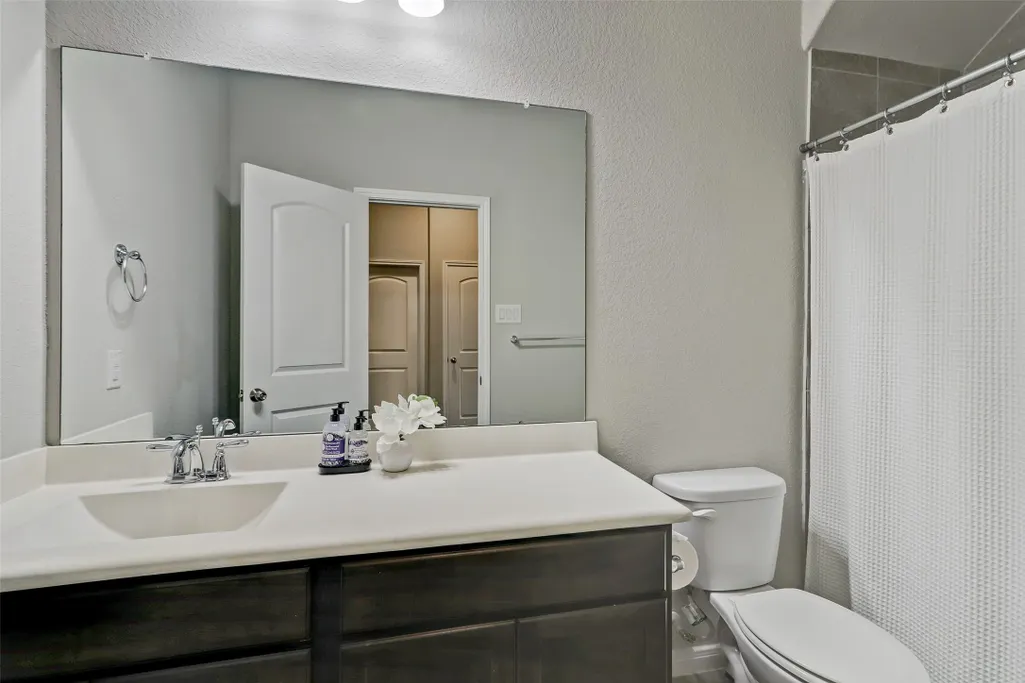
- Full Bathrooms2
- Half Bathrooms0
- Sqr Footage2284
- Lot Size0.1722 Acres
Data Source:
Houston Association of REALTORS® (HAR)
Property Description
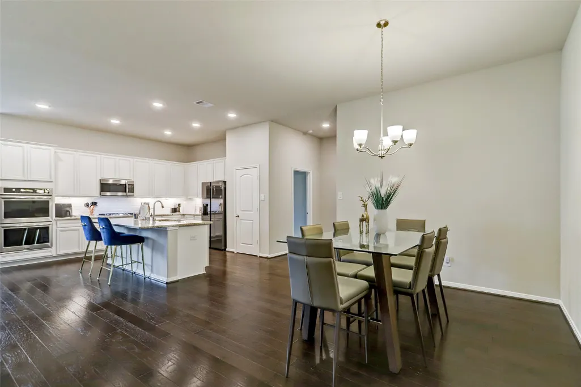
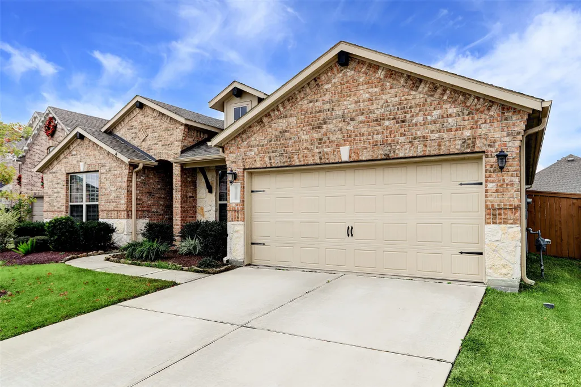
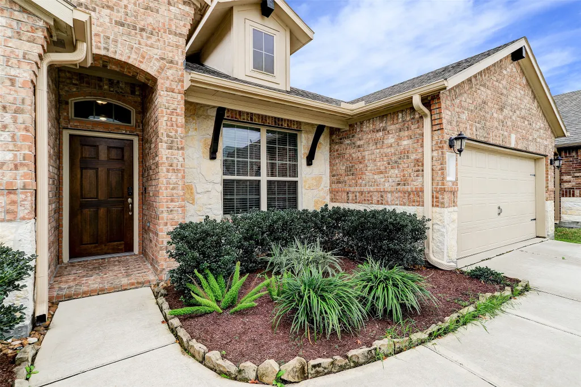
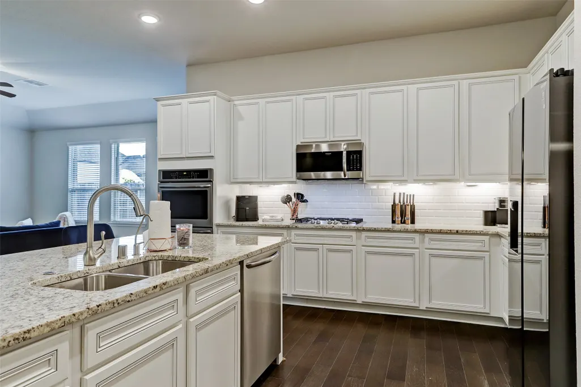
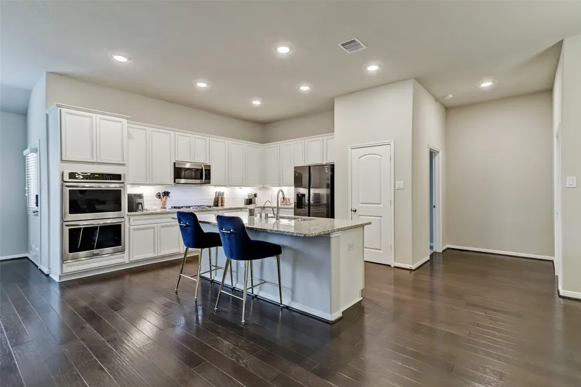
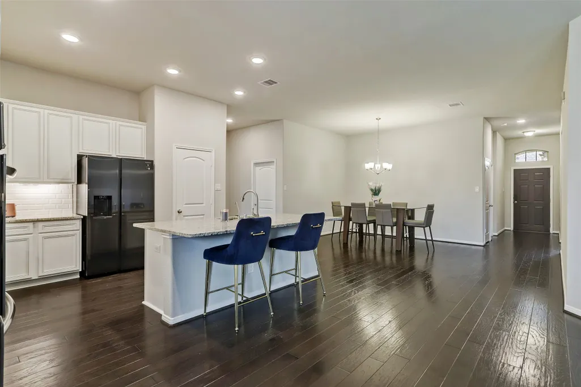
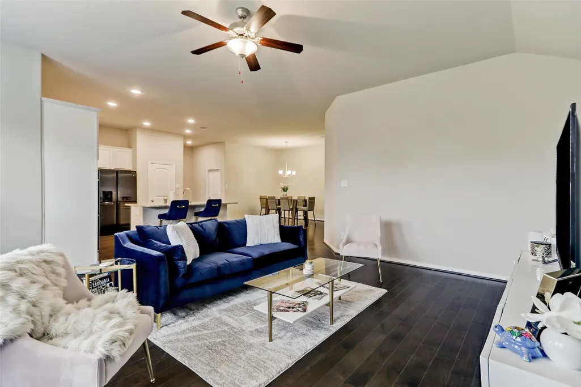
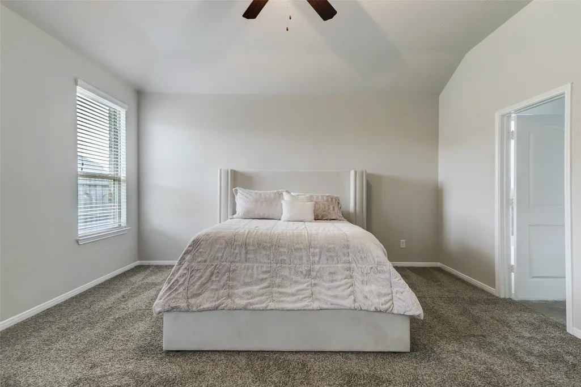
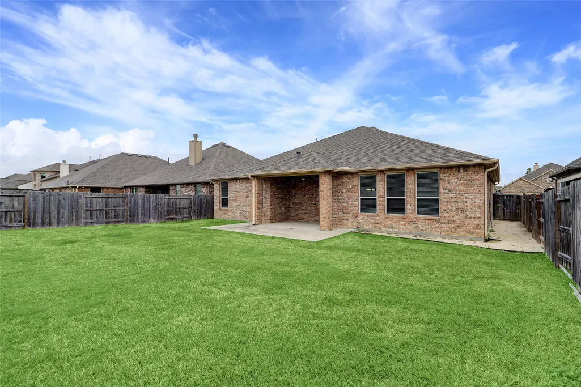
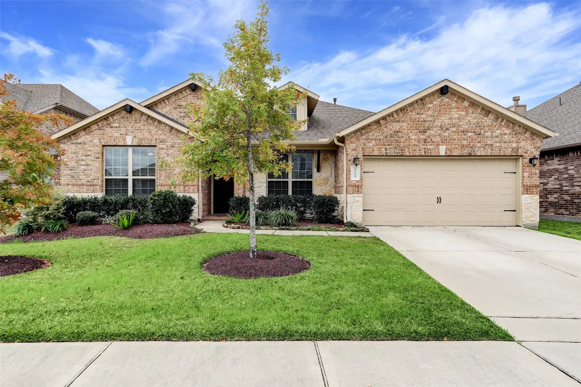
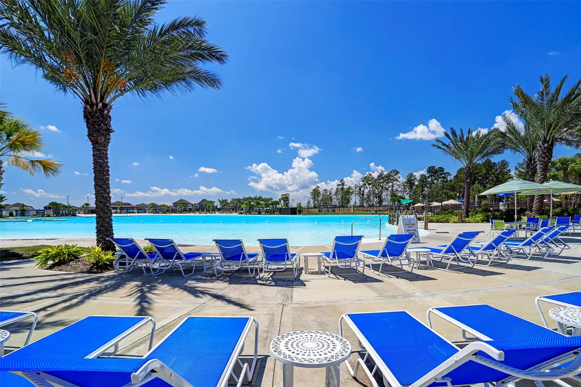
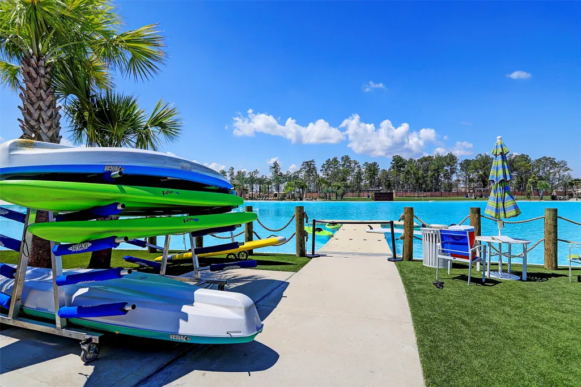
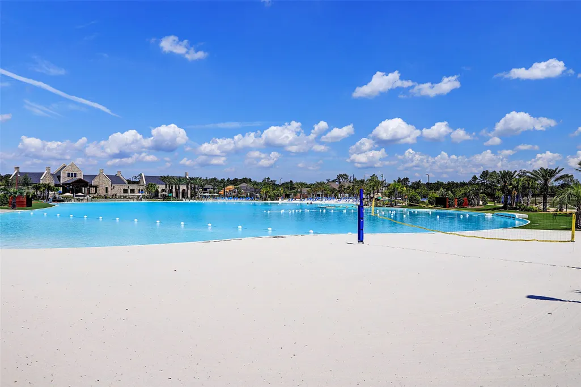
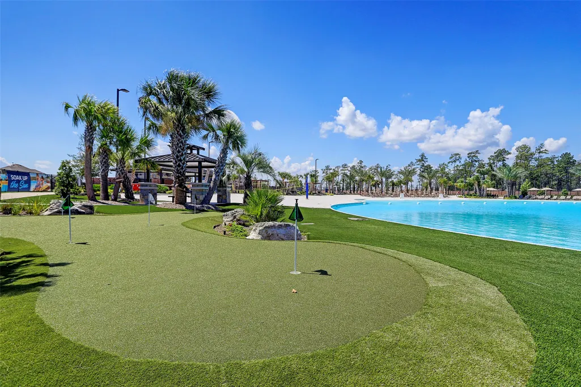
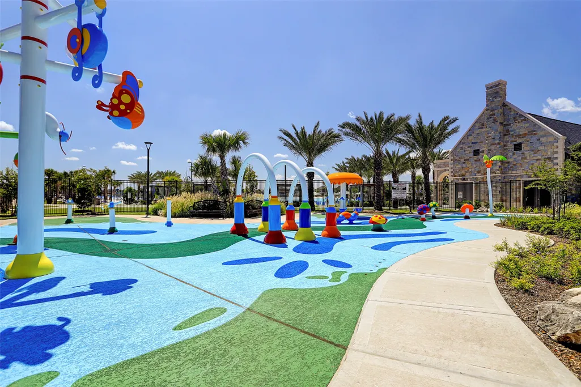
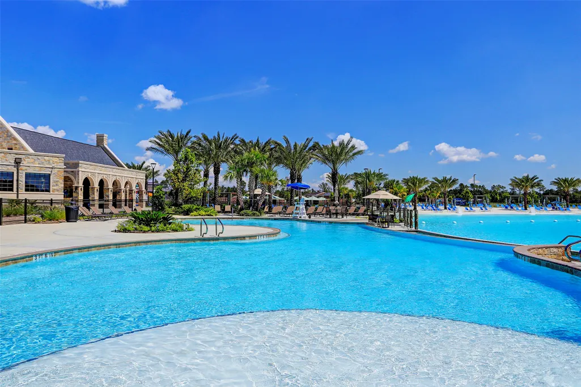
Experience everyday resort-style luxury with one of the area’s lowest tax rates! Nestled within the exclusive gated section of this master planned community, this beautifully designed home welcomes you with high ceilings, open floor plan, abundance of radiant natural light. At the heart of the home is a true culinary masterpiece, outfitted with sleek granite countertops, built-in stainless steel appliances, double oven, a grand central island, elegant ivory raised-panel & under-lit cabinetry, balanced perfectly by gorgeous hardwood-style tile flooring. Step outside to your private oasis featuring a four-sided brick & stone exterior, extended covered patio perfect for evening relaxation. Enjoy unmatched, year-round vacation vibes at the spectacular Crystal Clear Lagoon. Lounge on white-sand beaches, kayak, dine waterfront at the Blue Lagoon Bar & Grill, or utilize the premier clubhouse, infinity-edge pool, fitness center, and trails. Your dream lifestyle awaits—schedule your tour today!
| Elementary School | Middle School | High School |
|---|---|---|
| RIDGE CREEK ELEMENTARY SCHOOL Elementary School | AUTUMN RIDGE MIDDLE Middle School | SUMMER CREEK HIGH SCHOOL High School |
| Price History | |
|---|---|
| 7/10/2026 | Listed $373,500 |
General Features
| Country | US |
|---|---|
| Sewer | Public Sewer |
| Heating | Central,Gas |
| Cooling | Central Air,Electric |
| Roof | Composition |
| Appliances | Double Oven,Dishwasher,Disposal,Gas Range,Microwave,ENERGY STAR Qualified Appliances,Instant Hot Water,Tankless Water Heater |
| HOA Fee | 1823 |
| Garage Spaces | 2 |
| Association Fee Includes | Clubhouse,Common Areas,Recreation Facilities |
| Architectural Style | Traditional |
| Pool Features | Association |
| Security Features | Security Gate,Security System Owned,Smoke Detector(s) |
| Construction Materials | Brick,Cement Siding,Stone |
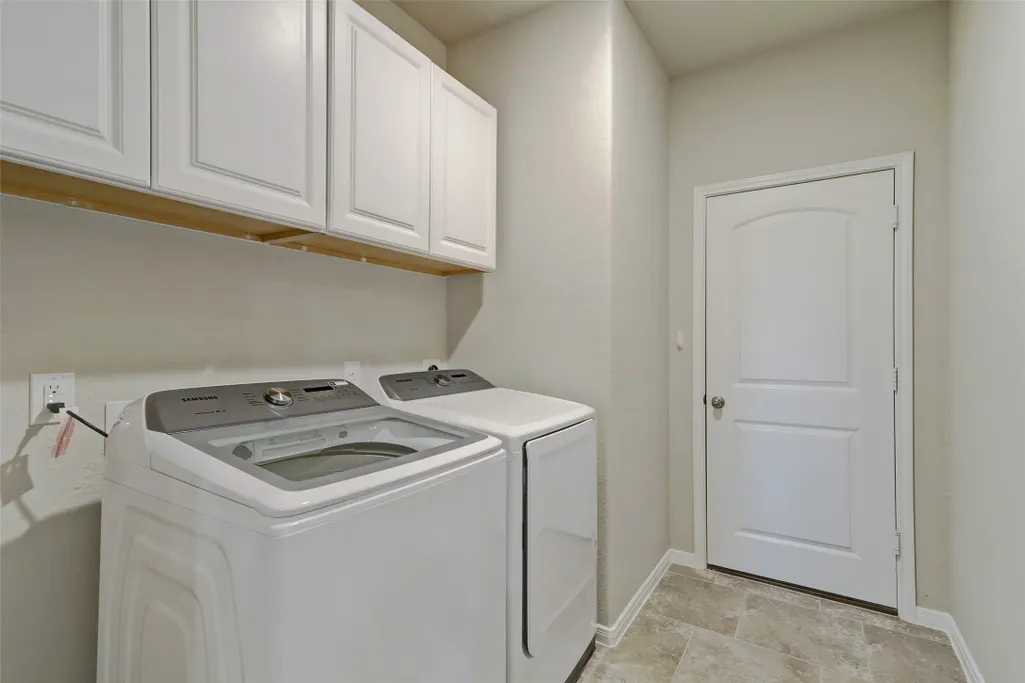
| Exclusions | Refrigerator, Washer & Dryer |
| Year Built | 2017 |
| Stories Count | 1 |
| Levels | One |
| Property Subtype | Detached |
| Tax Year | 2025 |
| Community Features | Master Planned Community |
| Assoc Fee Paid Per | Annually |
| County | Harris |
| New Construction | false |
| Property Type | Residential |
| Association Amenities | Clubhouse,Controlled Access,Dog Park,Fitness Center,Picnic Area,Playground,Park,Pool,Security,Tennis Court(s),Trail(s),Gated |
| HOA | true |
| Attached Garage | true |
| Energy Efficient | Radiant Attic Barrier,Appliances,HVAC,Lighting,Thermostat,Water Heater,Windows |
| Subdivision Name | Balmoral |
| Garage Y/N | true |
| Green Indoor Air Quality | Ventilation |
| Total Rooms | 4 |
| Full Baths | 2 |
| Status | Active |
| Directions | From Beltway 8: North on Woodland Hills Dr., Right on Balmoral Hills Dr., Left on Royal Gate Blvd., Right on Talman Run Dr. and Right on Allington Cove Ln. |
| ModificationTimestamp | 2026-09-15T18:35:25.997-00:00 |
| High School | SUMMER CREEK HIGH SCHOOL |
| City | Humble |
| Disclosures | Municipal Utility District Disclosure |
| Association Name | Principle Mgmt Group of Houston |
| High School District | 29 - Humble |
| MLS Area | 1 |
| Lot Size Units | Square Feet |
| Green Building Verification Type | HERS Index Score |
| Elementary School | RIDGE CREEK ELEMENTARY SCHOOL |
| Tax Annual Amount | 8449 |
| Middle/Junior High School | AUTUMN RIDGE MIDDLE |
| MLS Area Minor | Summerwood/Lakeshore |
| Lease Considered Y/N | false |
| Virtual Tour | https://www.zillow.com/view-imx/364900d2-aa24-43c8-b120-b3ff9f7492f5?setAttribution=mls&wl=true&initialViewType=pano&utm_source=dashboard |
| Standard Status | Active |
| Middle/Junior School District | 29 - Humble |
| Elementary School District | 29 - Humble |
| Year Built Source | Public Records |
| PostalCity | Humble |
| Legal Description | LT 29 BLK 4 BALMORAL SEC 1 |
Interior Features
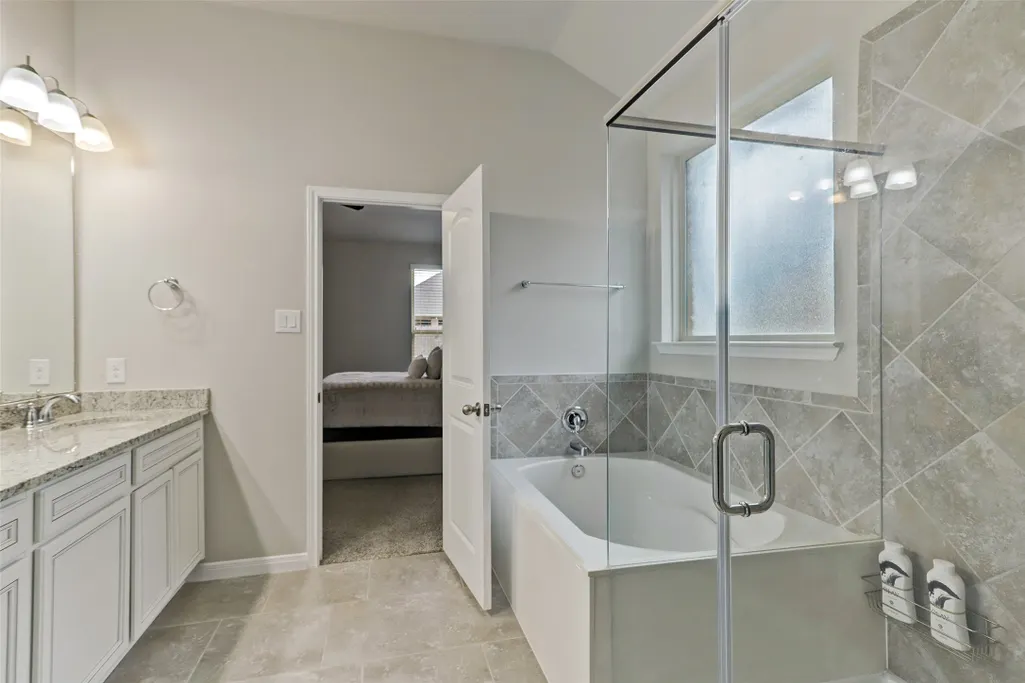
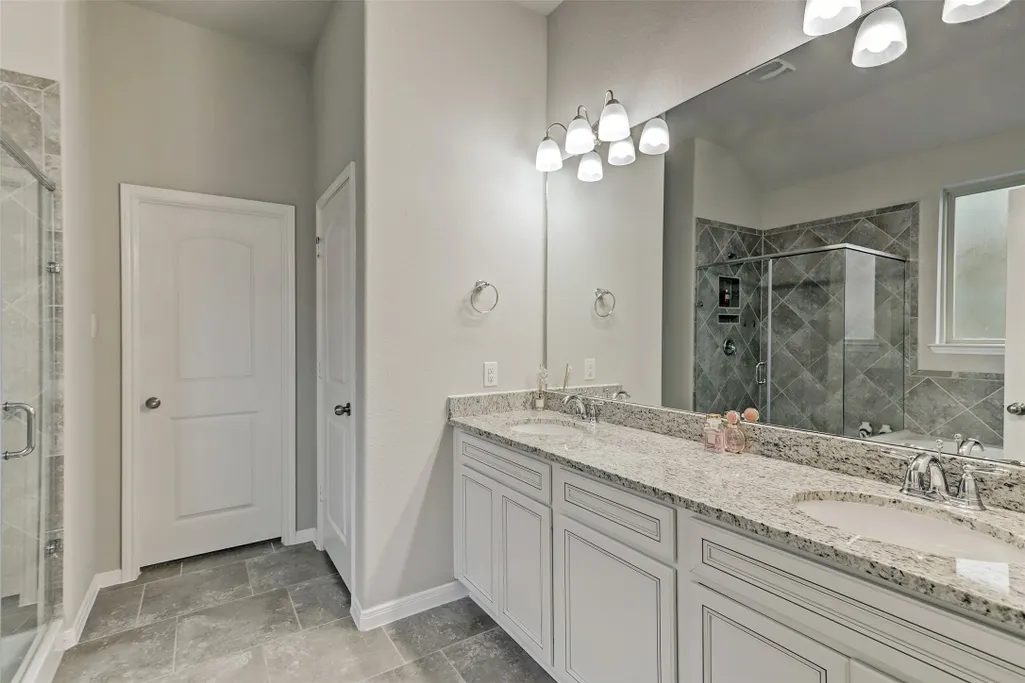
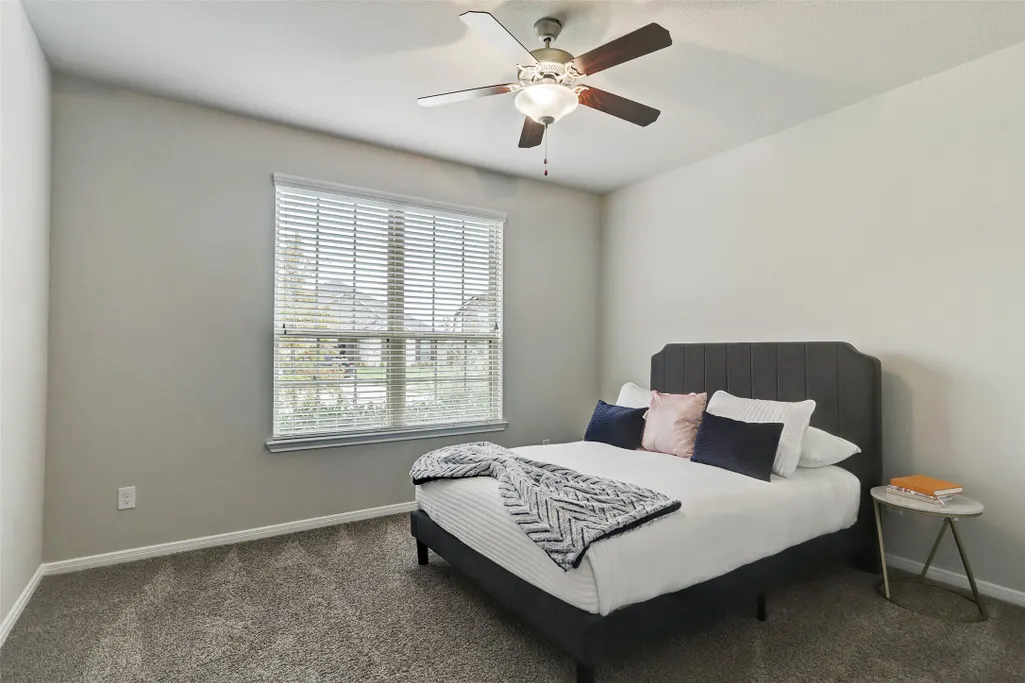
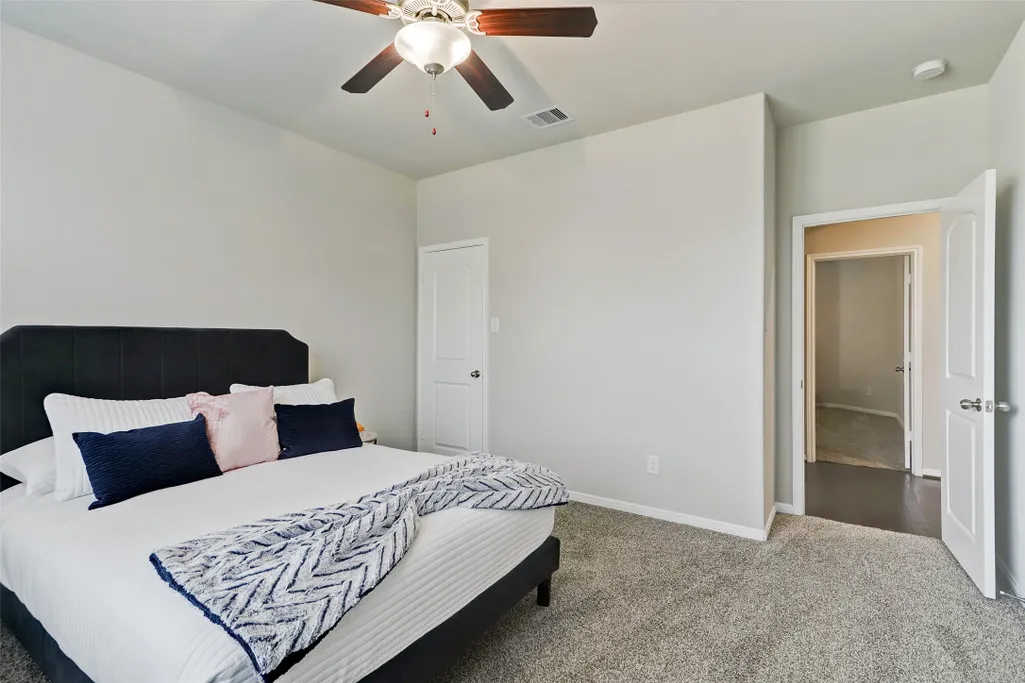
| Interior Amenities | All Bedrooms Down,Breakfast Bar,Double Vanity,En Suite Bathroom,Granite Counters,High Ceilings,Instant Hot Water,Kitchen/Family Room Combo,Pantry,Soaking Tub,Separate Shower,Walk-In Closet(s),Window Treatments,Ceiling Fan(s),Programmable Thermostat |
|---|---|
| Flooring | Carpet,Tile,Wood |
| Air Conditioning Y/N | true |
| Heating Y/N | true |
| Window Features | Low-Emissivity Windows,Window Coverings |
| Laundry Features | Washer Hookup,Electric Dryer Hookup,Gas Dryer Hookup |
| Total Bedrooms | 4 |
| Room Type | Utility Room |
| LivingAreaSource | Appraiser |
| Total Baths | 2 |
Exterior Features
| Exterior Amenities | Fence |
|---|---|
| Fencing | Back Yard |
| Parking Features | Attached,Driveway,Garage,Garage Door Opener |
| Lot Features | Subdivision,Pond on Lot |
| Water Source | Public |
| Lot Size Area | 7500 |
| Foundation Details | Slab |
| Building Area Total | 2284 |
| Lot Size Acres | 0.1722 |
| Lot Size Source | Appraiser |
| Private Pool | false |
Amenities
- Foreclosure
- Views
- Short Sale
- New Construction
- Adult 55+
- Lease To Own
- No HOA Fees
- Furnished
- Primary On Main
- Air Conditioning
- Seller Finance
- Green
- Fixer Upper
- Horse
- Golf
- Fireplace
- Deck
- Garage
- Basement
- Pool
Property vs Single Family Average in 77346
Price
Taxes
Year Built
 The information being provided by Houston Association of REALTORS, Inc. is for the consumer's personal, non-commercial use and may not be used for any purpose other than to identify prospective properties consumers may be interested in purchasing. Any information relating to real estate for sale referenced on this web site comes from the Internet Data Exchange (IDX) program of the Houston Association of REALTORS, Inc. This web site may reference real estate listing(s) held by a brokerage firm other
