
Price Reduction
Address
20322 Bishops Gate Lane, Humble, TX
Price
$ 245,000
Property Attributes
- MLS#39198589
- TypeSingle Family
- Listing Status Pending
- CountyHarris
- CityHumble
- Area12 Humble Area West
- NeighborhoodKenswick Sec 05
- Zip77338
- Style
- Year Built1983
- Taxes$ 4067
- Price$ 245,000
- Bedrooms3
- Full Bathrooms2
- Half Bathrooms0
- Sqr Footage1308
- Lot Size0.1519 Acres
Data Source:
Houston Association of REALTORS® (HAR)
Property Description
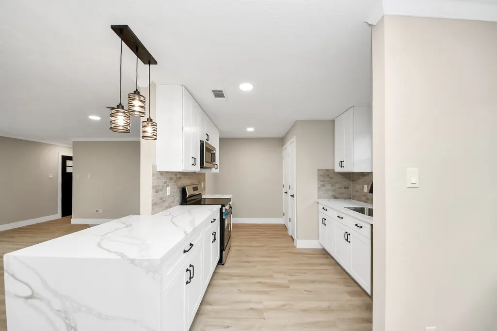
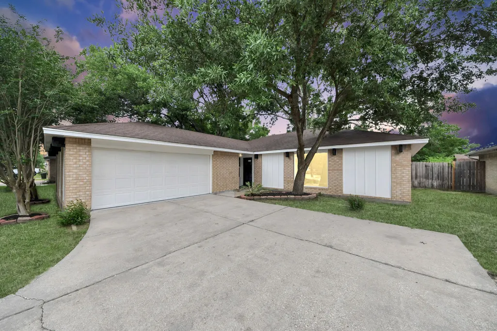
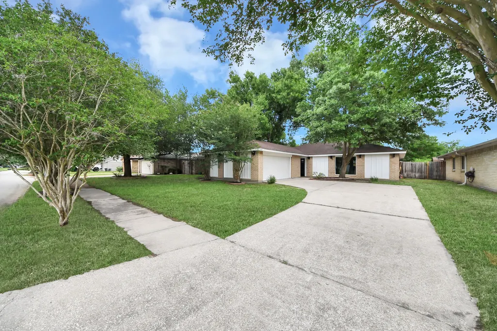
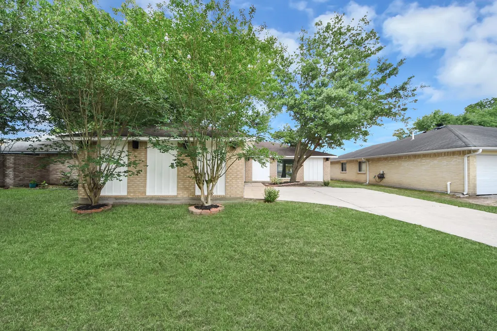
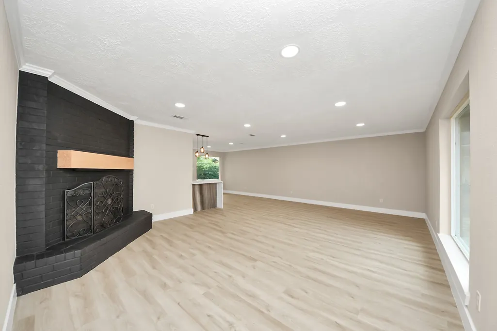
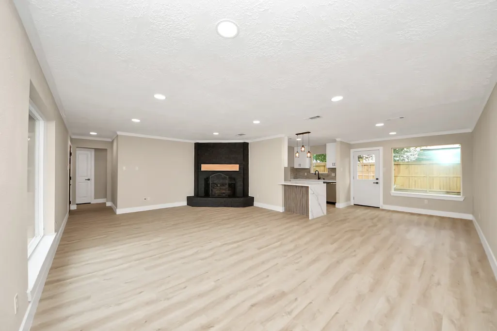
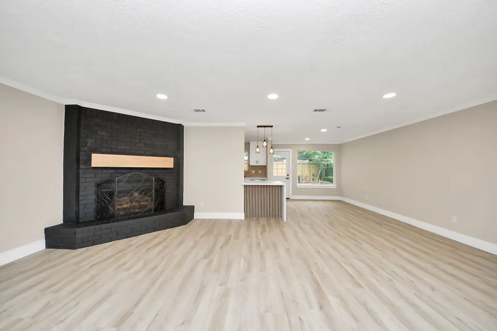
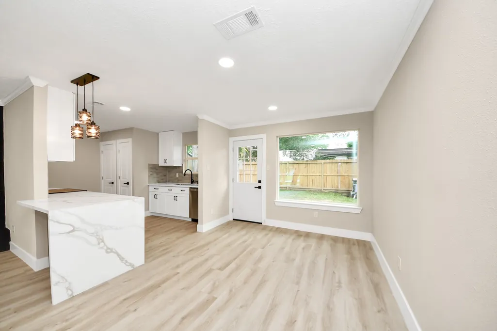
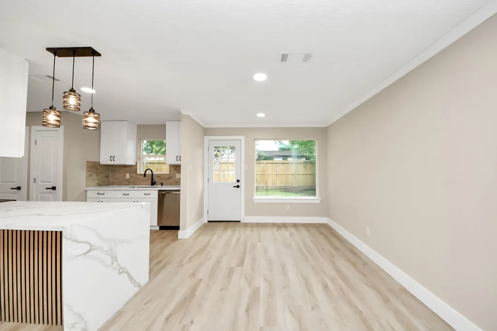
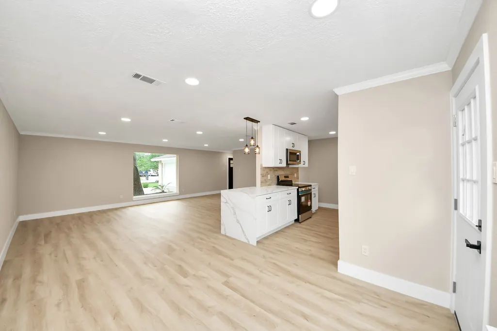
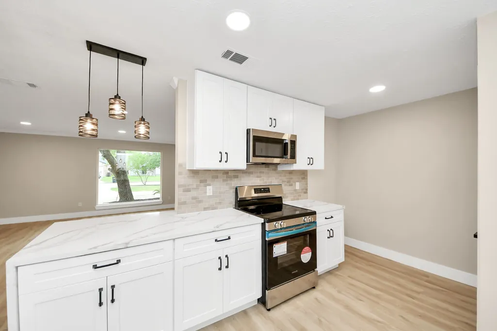
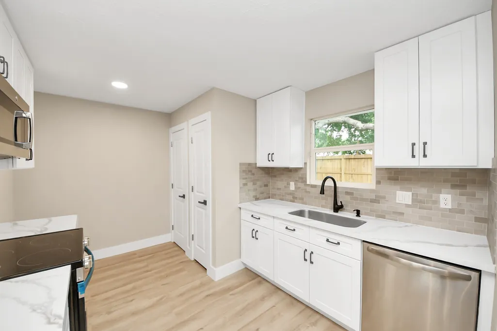
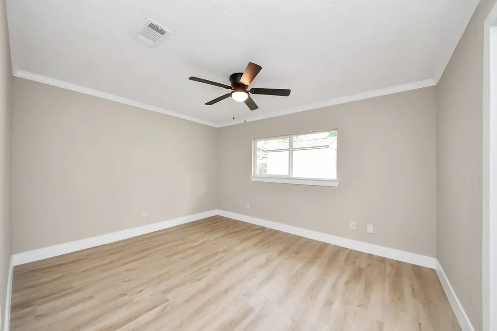
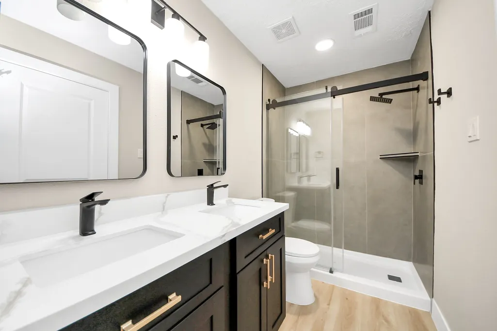
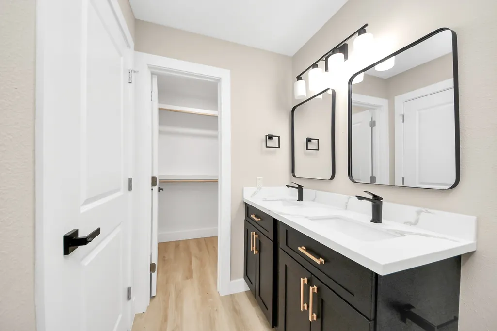
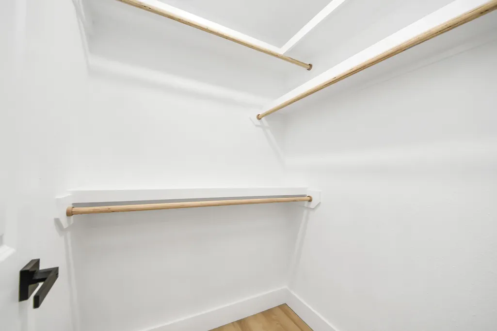
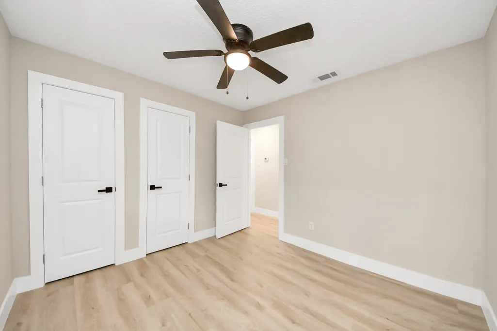
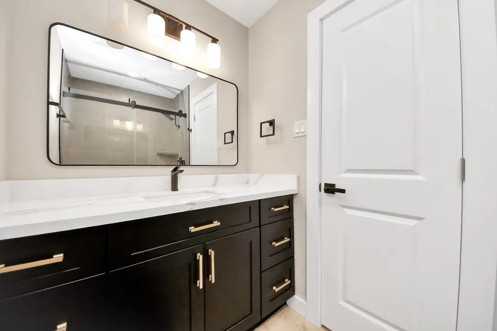
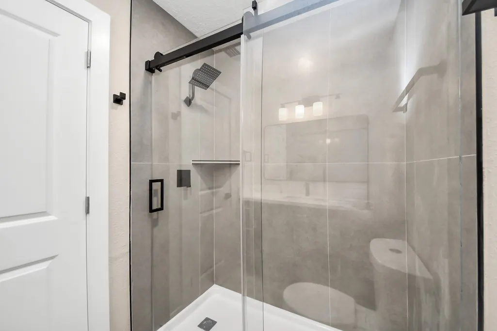
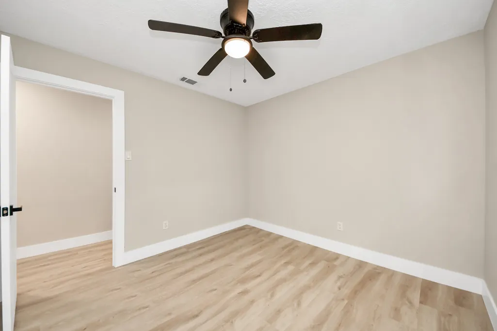
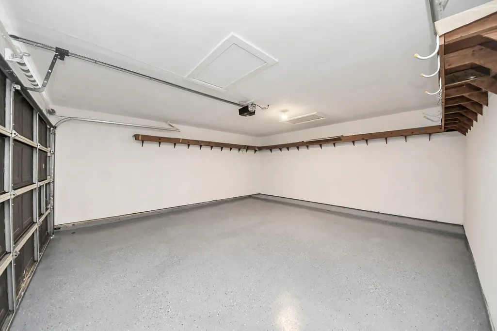
This beautifully redesigned 3-bedroom, 2-bathroom home offers modern style and comfortable living throughout. The brand-new kitchen features quartz countertops with a waterfall edge, a spacious island with breakfast seating, and a deep pantry. The formal dining area flows seamlessly into the inviting living room with a cozy fireplace and elegant mantel. Large new bay windows fill the home with abundant natural light. Secondary bedrooms are generously sized, and the fully remodeled hall bath includes an oversized vanity and a sleek glass-enclosed shower. The spacious primary suite offers dual vanities, a walk-in shower, and a large walk-in closet, while the finished garage with epoxy flooring adds the perfect finishing touch. Located minutes from several restaurants, stores, shops, entertainment and International Bush airport. LOW PROPERTY TAXES! Contact agent for a private tour today.
| Elementary School | Middle School | High School |
|---|---|---|
| JONES ELEMENTARY SCHOOL (ALDINE) Elementary School | JONES MIDDLE SCHOOL (ALDINE) Middle School | NIMITZ HIGH SCHOOL (ALDINE) High School |
| Price History | |
|---|---|
| 7/13/2026 | Listed $244,900 |
| 8/4/2026 | 4$235,000 |
| 8/15/2026 | 4$245,000 |
General Features
| Country | US |
|---|---|
| Sewer | Public Sewer |
| Heating | Central,Electric |
| Cooling | Central Air,Electric |
| Roof | Composition |
| Appliances | Dishwasher,Electric Oven,Electric Range,Disposal,Microwave,ENERGY STAR Qualified Appliances |
| HOA Fee | 250 |
| Garage Spaces | 2 |
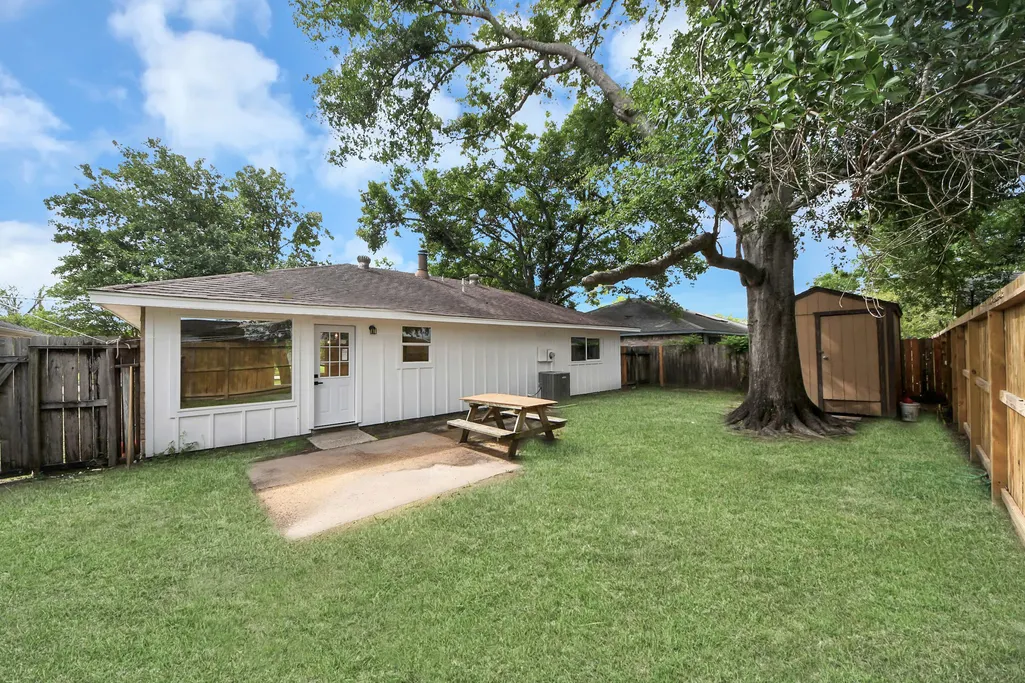
| Patio/Porch Features | Deck,Patio |
| Architectural Style | Traditional |
| Pool Features | Association |
| Security Features | Smoke Detector(s) |
| Construction Materials | Brick,Cement Siding,Wood Siding |
| Year Built | 1983 |
| Stories Count | 1 |
| Levels | One |
| Property Subtype | Detached |
| Tax Year | 2025 |
| Assoc Fee Paid Per | Annually |
| County | Harris |
| New Construction | false |
| Property Type | Residential |
| Association Amenities | Clubhouse,Playground,Pool |
| HOA | true |
| Attached Garage | true |
| Energy Efficient | Appliances,HVAC,Windows |
| Subdivision Name | Kenswick Sec 05 |
| Garage Y/N | true |
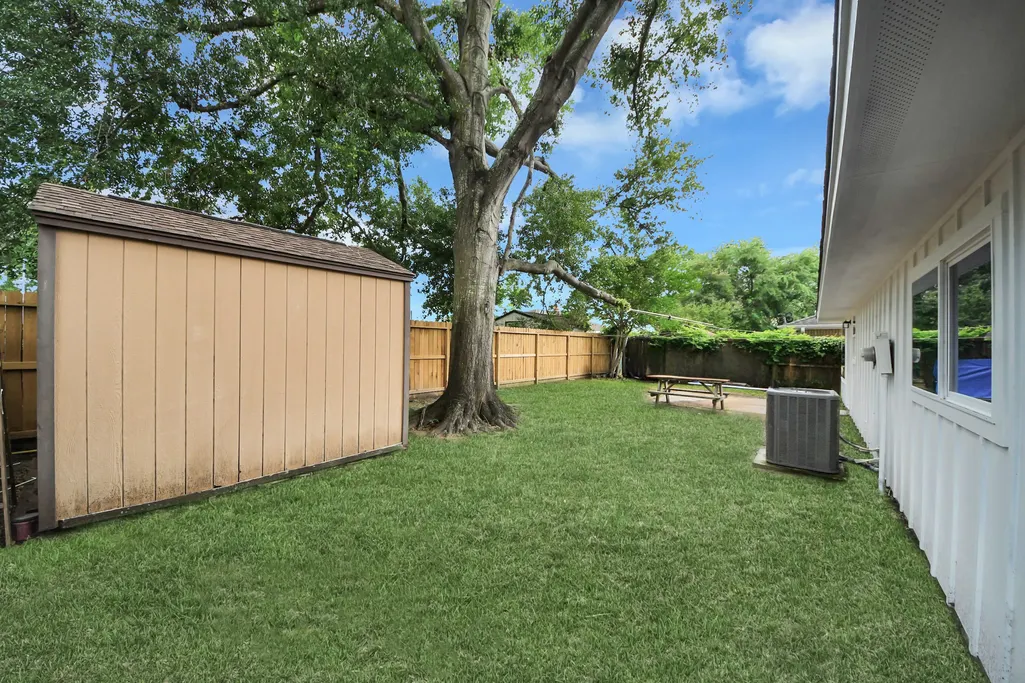
| Other Structures | Shed(s) |
| Total Rooms | 3 |
| Full Baths | 2 |
| Status | Pending |
| Directions | highway 59 N, exit FM 1960 turn left, turn right on Kenswick Dr, left on Forest Point, right on Swan Meadow Ln, right on Bishops Gate Ln, home will be on the right. |
| ModificationTimestamp | 2026-08-15T12:28:54.560-00:00 |
| High School | NIMITZ HIGH SCHOOL (ALDINE) |
| City | Humble |
| Disclosures | Seller Disclosure |
| Association Name | Kenswick HOA |
| High School District | 1 - Aldine |
| MLS Area | 12 |
| Lot Size Units | Square Feet |
| Elementary School | JONES ELEMENTARY SCHOOL (ALDINE) |
| Tax Annual Amount | 4067 |
| Middle/Junior High School | JONES MIDDLE SCHOOL (ALDINE) |
| MLS Area Minor | Humble Area West |
| Lease Considered Y/N | false |
| Standard Status | Pending |
| Occupancy Type | Vacant |
| Middle/Junior School District | 1 - Aldine |
| Elementary School District | 1 - Aldine |
| Year Built Source | Public Records |
| PostalCity | Humble |
| Legal Description | LT 16 BLK 4 KENSWICK SEC 5 |
Interior Features
| Interior Amenities | Breakfast Bar,Crown Molding,Double Vanity,Kitchen Island,Kitchen/Family Room Combo,Pantry,Quartz Counters,Ceiling Fan(s),Kitchen/Dining Combo |
|---|---|
| Flooring | Concrete,Plank,Vinyl |
| Total Fireplaces | 1 |
| Fireplace Features | Wood Burning |
| Air Conditioning Y/N | true |
| Heating Y/N | true |
| Window Features | Low-Emissivity Windows |
| Fireplace Y/N | true |
| BuyerOfficeEmail | miriamvalenciarealtor@gmail.com |
| Laundry Features | Washer Hookup,Electric Dryer Hookup |
| Total Bedrooms | 3 |
| Room Type | Dining Room,Kitchen,Living Room |
| LivingAreaSource | Appraiser |
| Total Baths | 2 |
Exterior Features
| Exterior Amenities | Deck,Fence,Patio,Storage |
|---|---|
| Fencing | Back Yard |
| Parking Features | Attached,Garage |
| Lot Features | Subdivision |
| Water Source | Public |
| Lot Size Area | 6615 |
| Foundation Details | Slab |
| Building Area Total | 1308 |
| Lot Size Acres | 0.1519 |
| Road Surface Type | Concrete |
| Lot Size Source | Appraiser |
| Private Pool | false |
Amenities
- Foreclosure
- Views
- Short Sale
- New Construction
- Adult 55+
- Lease To Own
- No HOA Fees
- Furnished
- Primary On Main
- Air Conditioning
- Seller Finance
- Green
- Fixer Upper
- Horse
- Golf
- Fireplace
- Deck
- Garage
- Basement
- Pool
Property vs Single Family Average in 77338
Price
Taxes
Year Built
 The information being provided by Houston Association of REALTORS, Inc. is for the consumer's personal, non-commercial use and may not be used for any purpose other than to identify prospective properties consumers may be interested in purchasing. Any information relating to real estate for sale referenced on this web site comes from the Internet Data Exchange (IDX) program of the Houston Association of REALTORS, Inc. This web site may reference real estate listing(s) held by a brokerage firm other
