
Price Reduction - Golf Course

Address
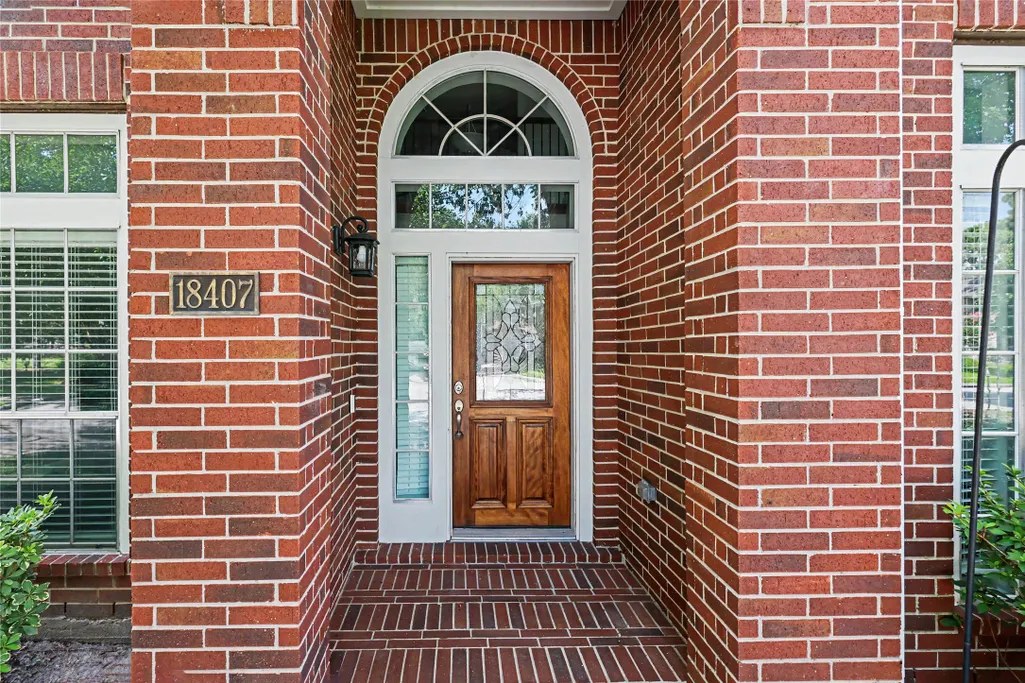
18407 Teal Creek Drive, Humble, TX
Price
$ 359,990
Property Attributes
- MLS#39572597
- TypeSingle Family
- Listing Status Pending
- CountyHarris
- CityHumble
- Area1 Atascocita South
- NeighborhoodWalden On Lake Houston Ph 03
- Zip77346
- Style
- Year Built1998
- Taxes$ 8489
- Price$ 359,990
- Bedrooms4
- Full Bathrooms3
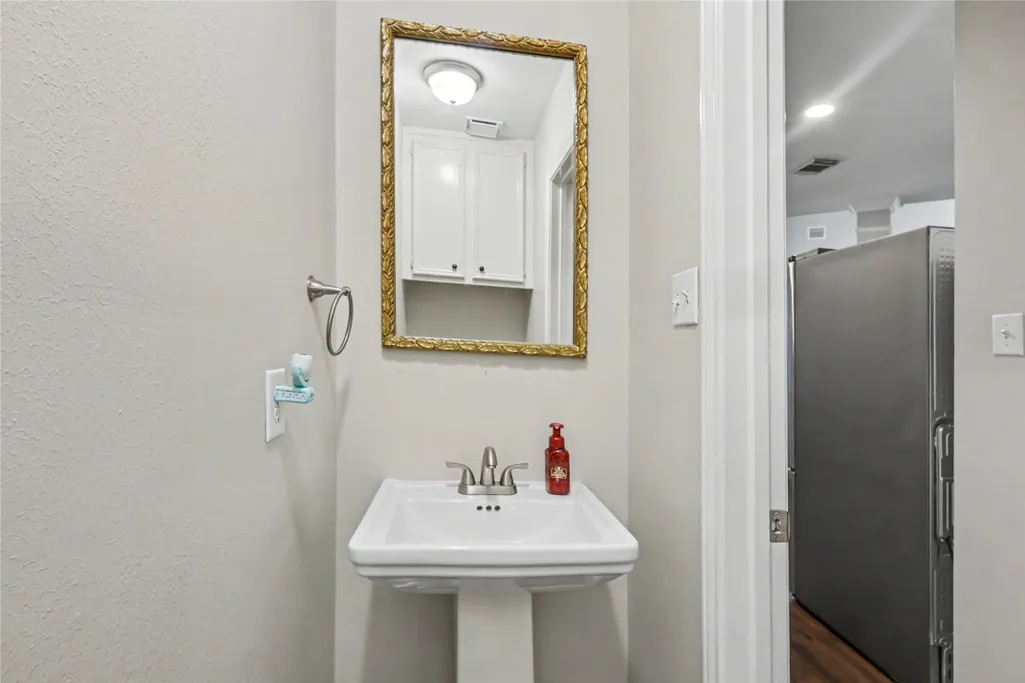
- Half Bathrooms1
- Sqr Footage3106
- Lot Size0.284 Acres
Data Source:
Houston Association of REALTORS® (HAR)
Property Description
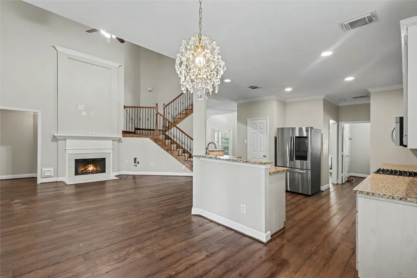
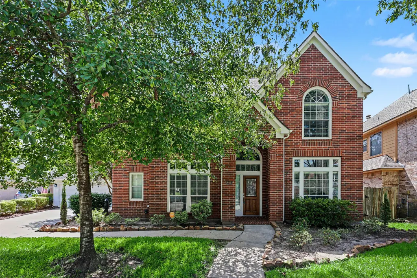
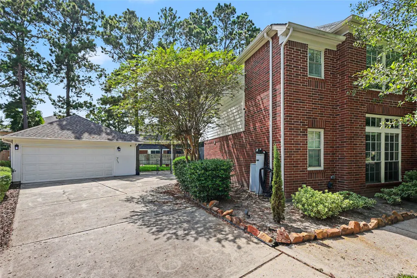
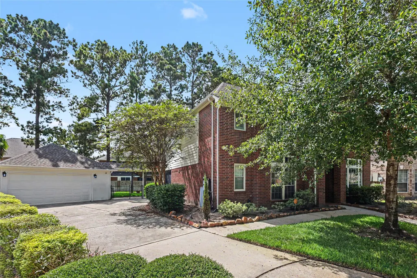
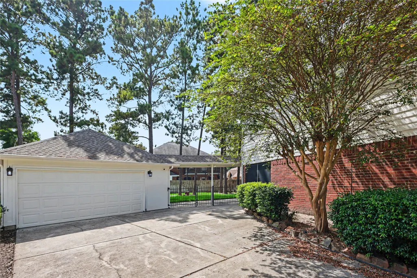
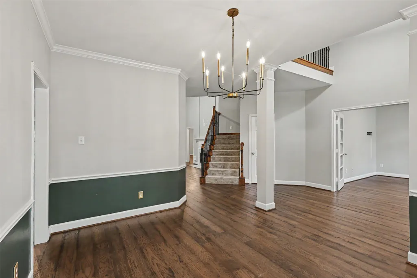
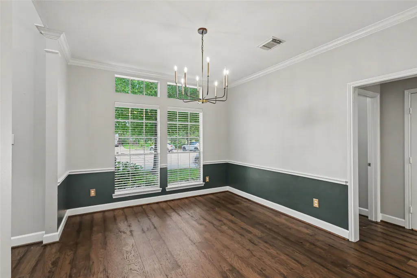
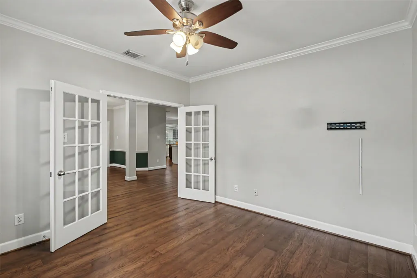
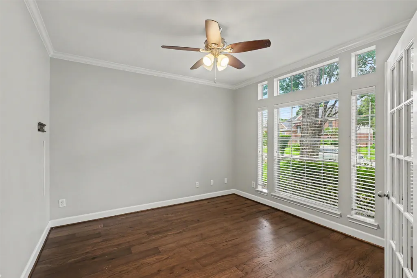
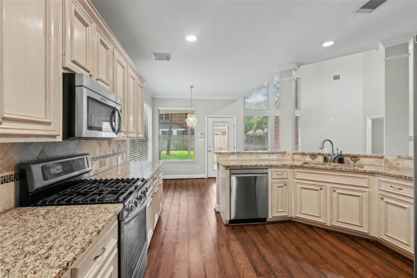
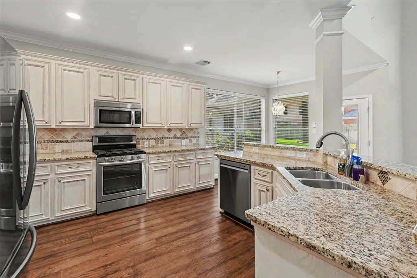
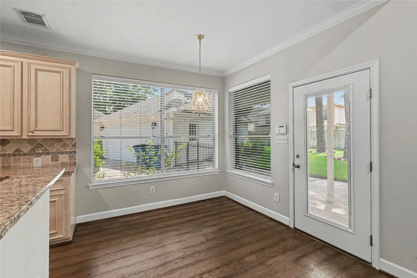
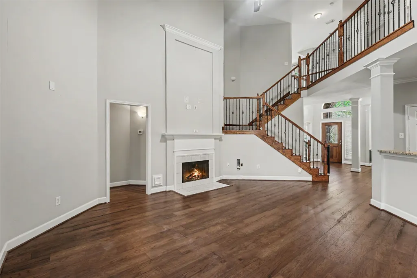
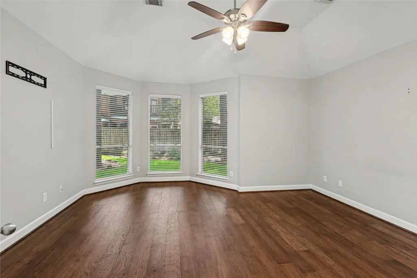
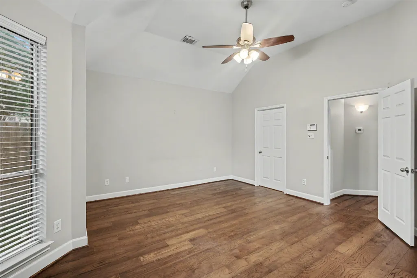
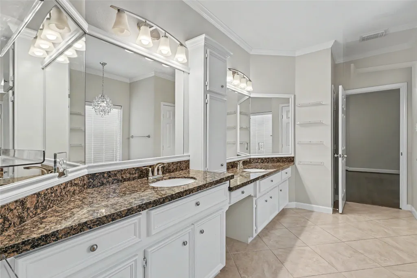
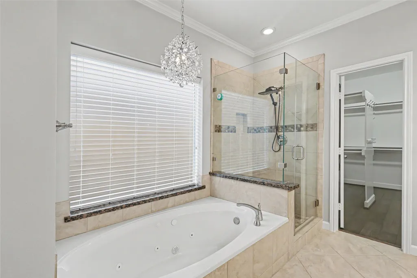
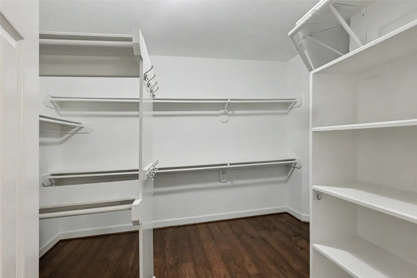
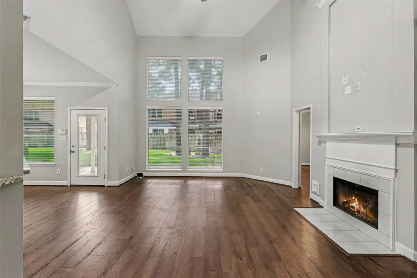
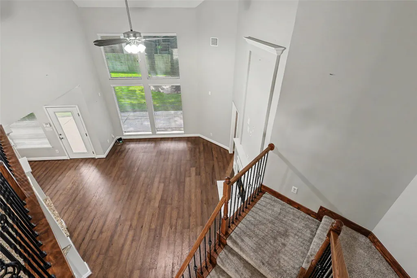
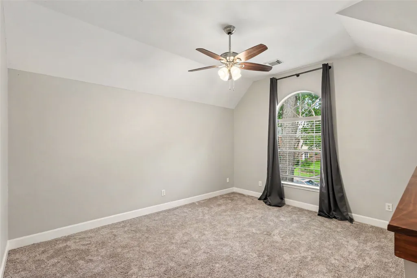
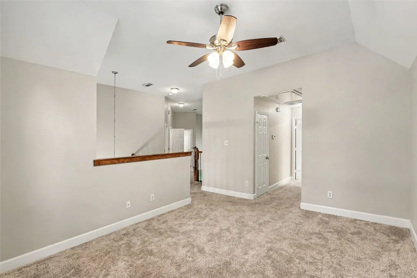
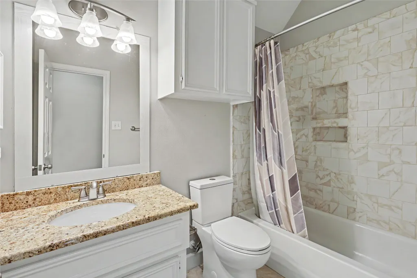
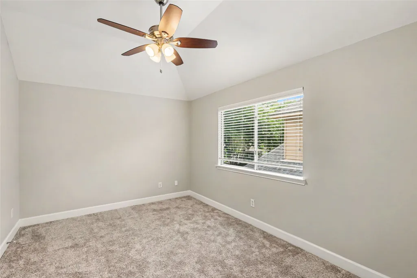
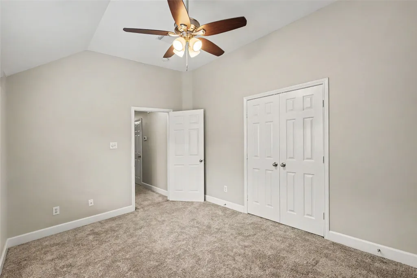
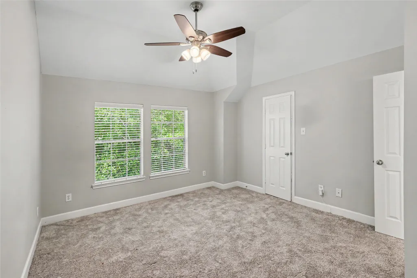
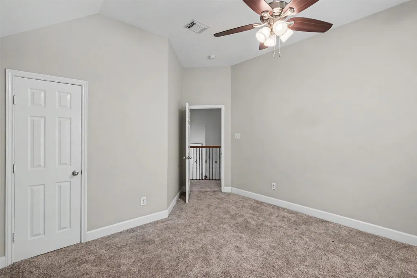
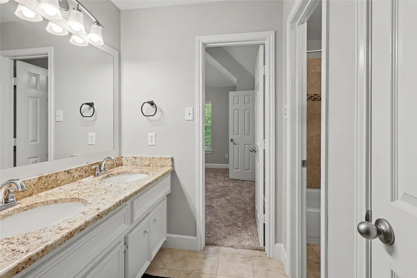
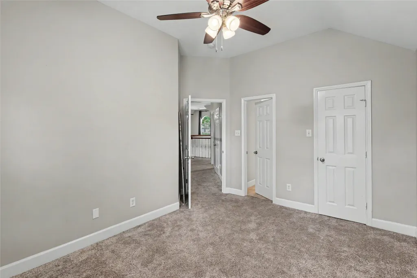
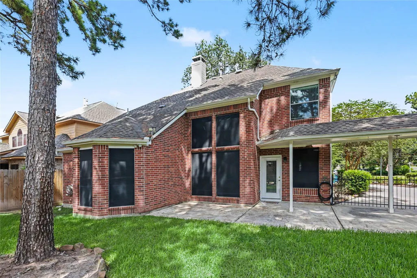
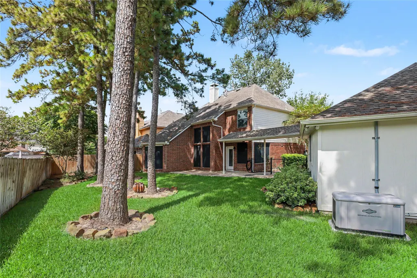
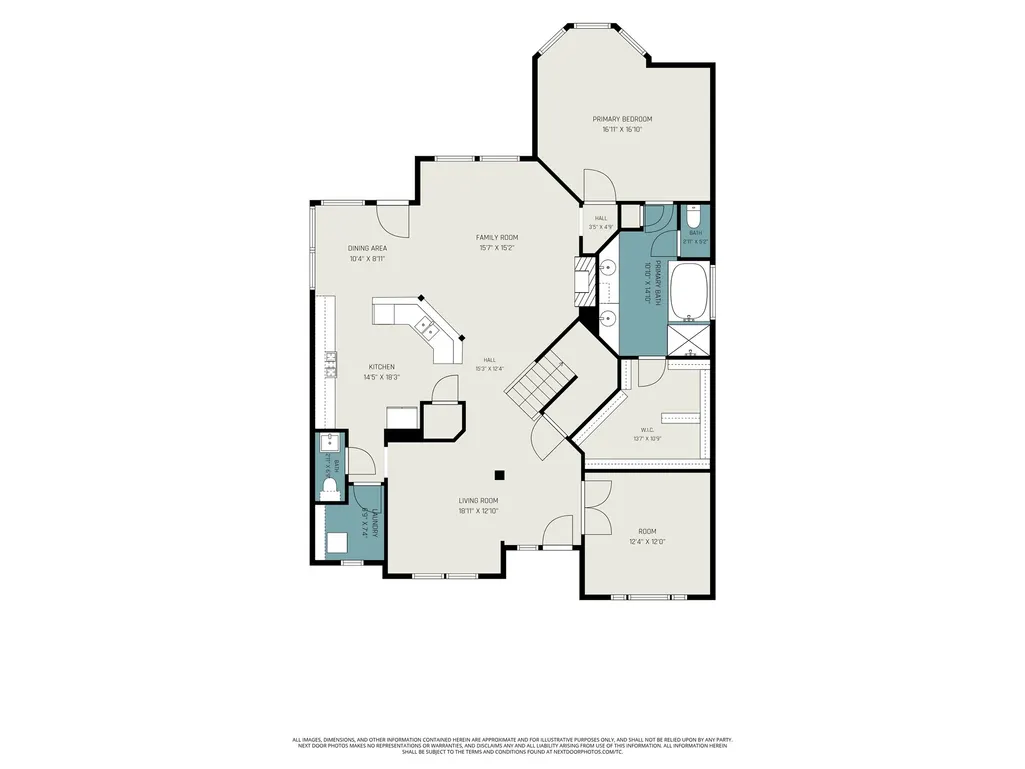
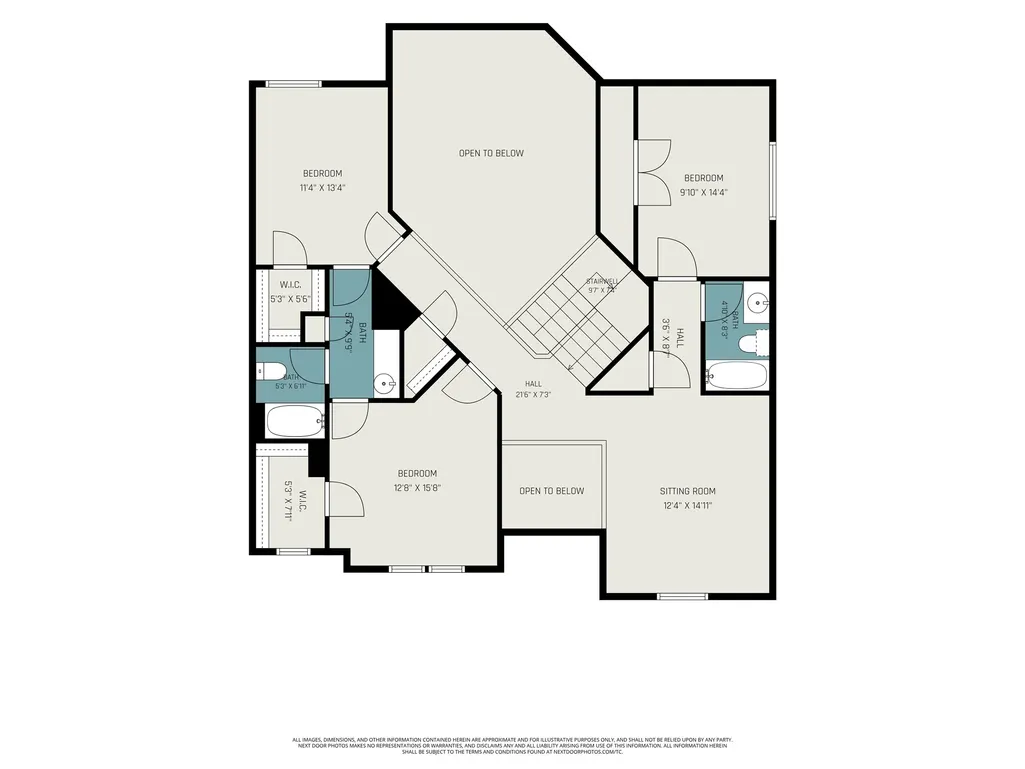
Immaculate Showstopper on Oversized Cul-de-Sac Lot in Walden on Lake Houston! Welcome to this stunning, totally upgraded 4-bedroom, 3.5-bath home — immaculately maintained by the original owners and showing absolutely wonderfully throughout! A private study off the entry sets a refined tone, while the dramatic two-story family room with fireplace and backyard views is simply breathtaking. The open-concept kitchen features granite counters and updated appliances. The 1st-floor owner's retreat boasts a luxurious frameless glass shower and generous walk-in closet. Upstairs offers 3 bedrooms, 2 full baths, and a spacious game and media room. Impressive updates include hardwood floors and carpet (2022), roof (2020), water heaters (2020), updated AC units, iron stair rails and spindles, fresh interior and exterior paint, 4-inch baseboards, gutters, sprinkler system, garage, exterior doors, and updated light fixtures. Oversized lot, warm modern design, and major system updates - see it now!
| Elementary School | Middle School | High School |
|---|---|---|
| MAPLEBROOK ELEMENTARY SCHOOL Elementary School | ATASCOCITA MIDDLE SCHOOL Middle School | ATASCOCITA HIGH SCHOOL High School |
| Price History | |
|---|---|
| 7/27/2026 | Listed $370,000 |
| 8/4/2026 | 1$365,000 |
| 8/14/2026 | 1$359,990 |
General Features
| Country | US |
|---|---|
| Sewer | Public Sewer |
| Heating | Central,Gas,Zoned |
| Cooling | Central Air,Electric,Zoned |
| Roof | Composition |
| Appliances | Dishwasher,Disposal,Gas Oven,Gas Range,Microwave,Dryer,Refrigerator,Washer |
| HOA Fee | 385 |
| Garage Spaces | 2 |
| Association Fee Includes | Recreation Facilities |
| Patio/Porch Features | Deck,Patio |
| Architectural Style | Traditional |
| Pool Features | Association |
| Security Features | Smoke Detector(s) |
| Construction Materials | Brick,Cement Siding,Wood Siding |
| Year Built | 1998 |
| Electric | Generator |
| Stories Count | 2 |
| Levels | Two |
| Property Subtype | Detached |
| Tax Year | 2025 |
| Ownership | Full Ownership |
| Community Features | Community Pool,Golf |
| Assoc Fee Paid Per | Annually |
| County | Harris |
| New Construction | false |
| Property Type | Residential |
| Association Amenities | Fitness Center,Golf Course,Pickleball,Pool,Tennis Court(s) |
| HOA | true |
| Attached Garage | false |
| Subdivision Name | Walden On Lake Houston Ph 03 |
| Garage Y/N | true |
| Total Rooms | 10 |
| Full Baths | 3 |
| Status | Pending |
| Directions | West Lake Houston Parkway to Walden entrance at Aerobic, left on Bluewater Cove, Right on Mallard Crest, right on Teal Creek. |
| ModificationTimestamp | 2026-09-08T05:16:52.697-00:00 |
| High School | ATASCOCITA HIGH SCHOOL |
| City | Humble |
| Disclosures | Municipal Utility District Disclosure,Seller Disclosure |
| Association Name | Spectrum Association Mgmt |
| High School District | 29 - Humble |
| MLS Area | 1 |
| Lot Size Units | Square Feet |
| Elementary School | MAPLEBROOK ELEMENTARY SCHOOL |
| Tax Annual Amount | 8489 |
| Middle/Junior High School | ATASCOCITA MIDDLE SCHOOL |
| MLS Area Minor | Atascocita South |
| Lease Considered Y/N | false |
| Virtual Tour | https://next-door-photos.vr-360-tour.com/e/RrcBn6b5wrI/e?accessibility=false&dimensions=false&hidelive=true&share_button=false&t_3d_model_dimensions=false |
| Standard Status | Pending |
| Middle/Junior School District | 29 - Humble |
| Elementary School District | 29 - Humble |
| Year Built Source | Public Records |
| PostalCity | Humble |
| Legal Description | LT 75 BLK 28 SPORTSMAN VILLAGE AMEND WALDEN ON LAKE HOUSTON |
Interior Features
| Interior Amenities | Breakfast Bar,Double Vanity,Entrance Foyer,En Suite Bathroom,Granite Counters,Hollywood Bath,High Ceilings,Kitchen/Family Room Combo,Bath in Primary Bedroom,Main Level Primary,Pantry,Stone Counters,Sitting Area in Primary,Separate Shower,Vanity,Walk-In Closet(s),Ceiling Fan(s) |
|---|---|
| Flooring | Carpet,Tile,Wood |
| Total Fireplaces | 1 |
| Fireplace Features | Gas |
| Air Conditioning Y/N | true |
| Heating Y/N | true |
| Fireplace Y/N | true |
| Half Baths | 1 |
| BuyerOfficeEmail | remax2940@gmail.com |
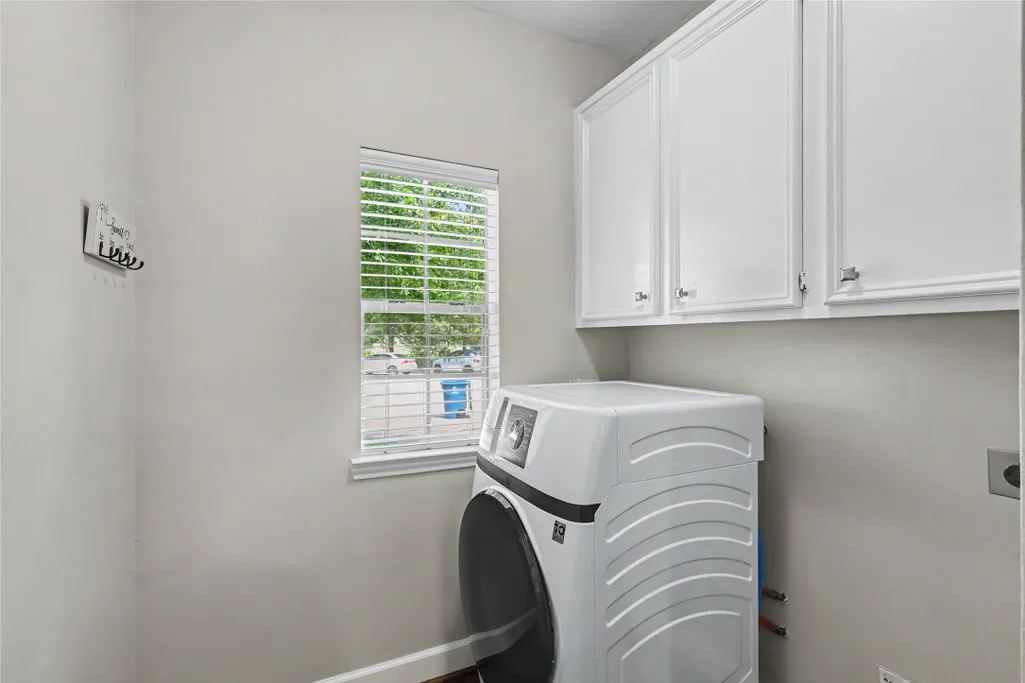
| Laundry Features | Washer Hookup,Electric Dryer Hookup |
| Total Bedrooms | 4 |
| Room Type | Breakfast Room/Nook,Dining Room,Game Room,Living Room,Office,Utility Room,Half Bath,Sitting Room |
| LivingAreaSource | Appraiser |
| Total Baths | 4 |
Exterior Features
| Exterior Amenities | Deck,Fence,Sprinkler/Irrigation,Patio,Private Yard |
|---|---|
| Fencing | Back Yard |
| Parking Features | Driveway,Detached,Garage |
| Lot Features | Cul-De-Sac,Near Golf Course |
| Water Source | Public |
| Lot Size Area | 12369 |
| Foundation Details | Slab |
| Building Area Total | 3106 |
| Lot Size Acres | 0.284 |
| Road Surface Type | Concrete |
| Lot Size Source | Appraiser |
| Private Pool | false |
Amenities
- Foreclosure
- Views
- Short Sale
- New Construction
- Adult 55+
- Lease To Own
- No HOA Fees
- Furnished
- Primary On Main
- Air Conditioning
- Seller Finance
- Green
- Fixer Upper
- Horse
- Golf
- Fireplace
- Deck
- Garage
- Basement
- Pool
Property vs Single Family Average in 77346
Price
Taxes
Year Built
 The information being provided by Houston Association of REALTORS, Inc. is for the consumer's personal, non-commercial use and may not be used for any purpose other than to identify prospective properties consumers may be interested in purchasing. Any information relating to real estate for sale referenced on this web site comes from the Internet Data Exchange (IDX) program of the Houston Association of REALTORS, Inc. This web site may reference real estate listing(s) held by a brokerage firm other
