
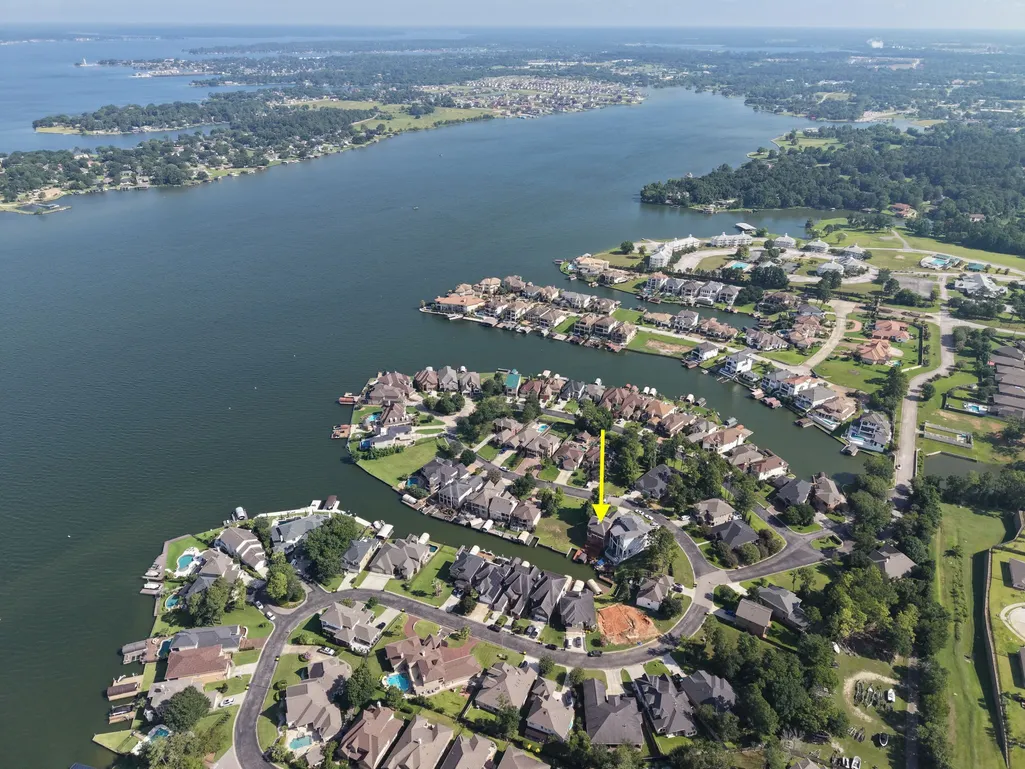
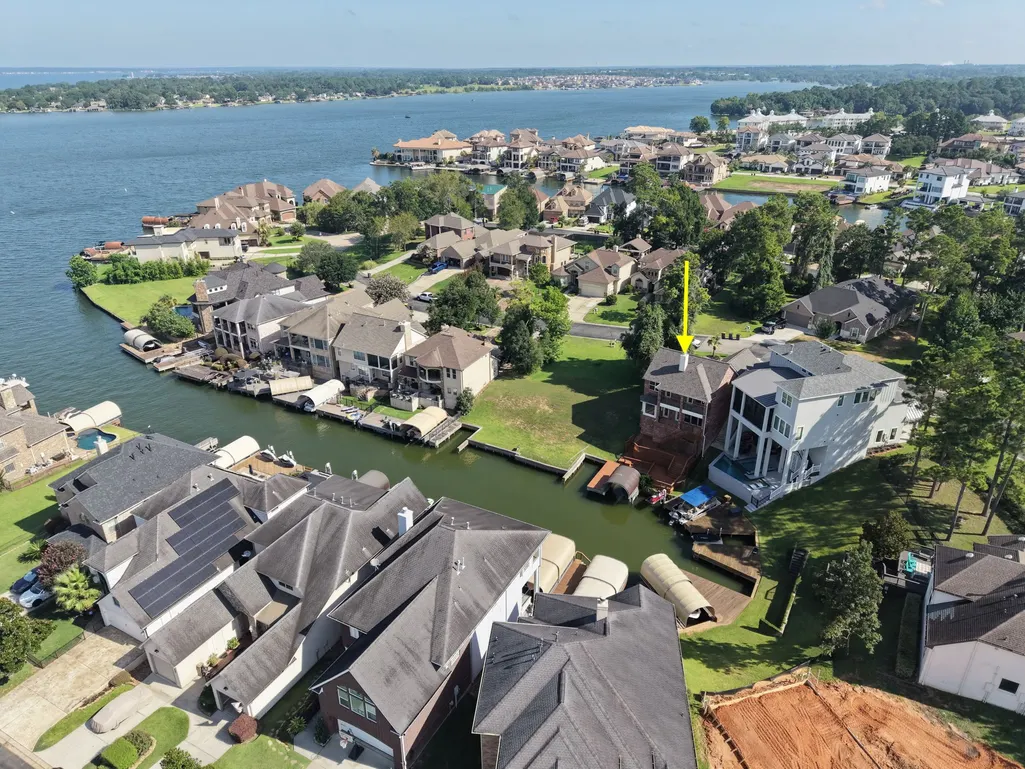
Address
12350 Pebble View Drive, Conroe, TX
Price
$ 675,000
Property Attributes
- MLS#44937301
- TypeSingle Family
- Listing Status Active
- CountyMontgomery
- CityConroe
- Area39 Lake Conroe Area
- NeighborhoodPebble Glen On The Lake
- Zip77304
- Style
- Year Built2001
- Taxes$ 8920
- Price$ 675,000
- Bedrooms4
- Full Bathrooms2
- Half Bathrooms1
- Sqr Footage2077
- Lot Size0.1143 Acres
Data Source:
Houston Association of REALTORS® (HAR)
Property Description
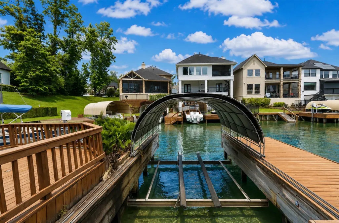
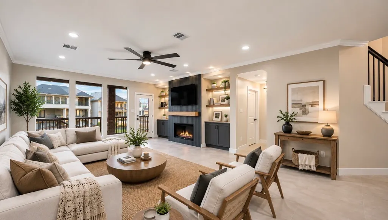
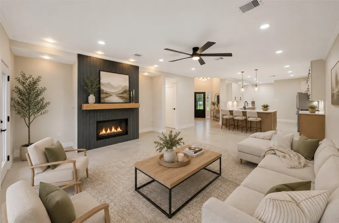
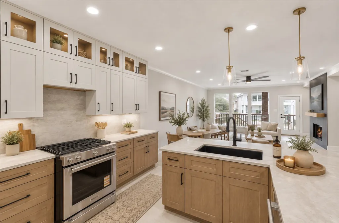
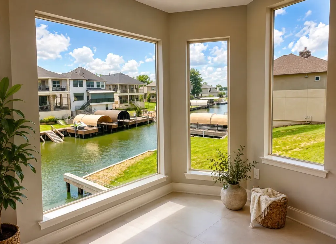
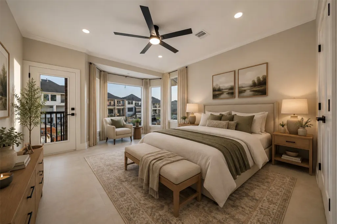
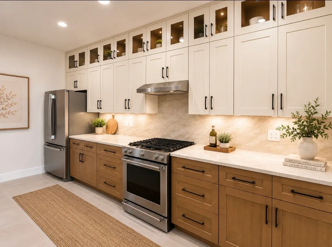
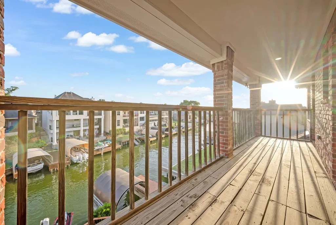
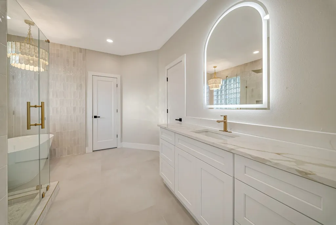
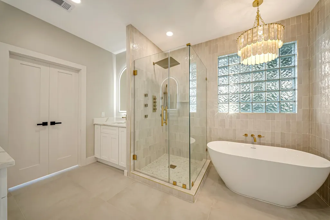
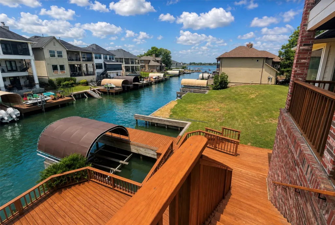
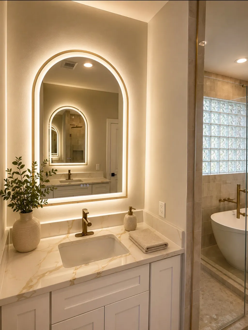
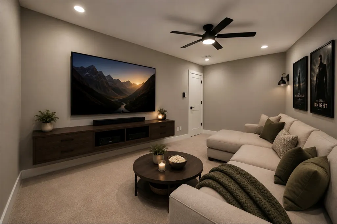
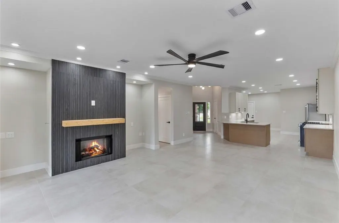
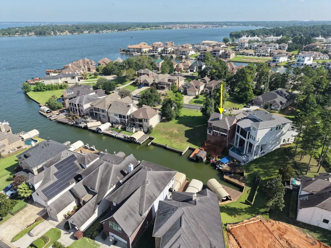
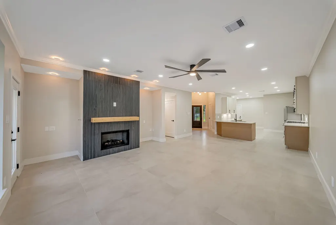
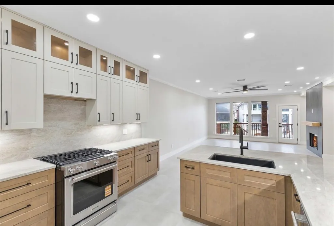
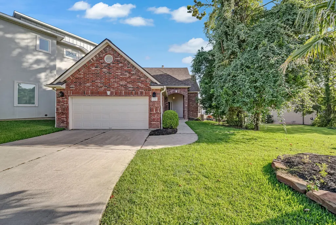
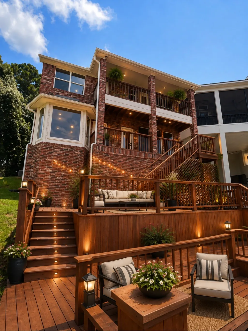
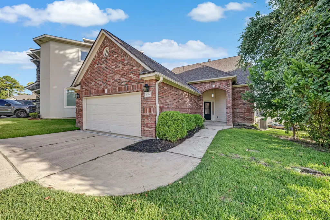
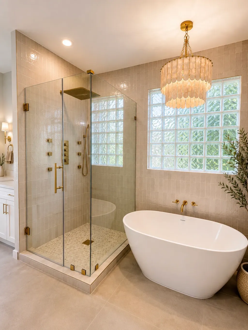
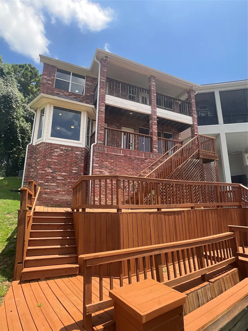
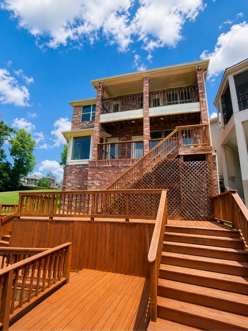
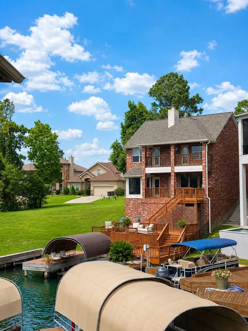
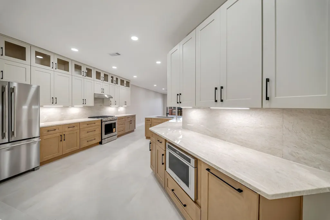
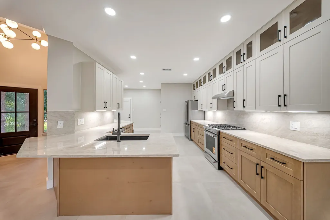
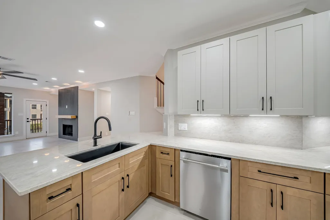
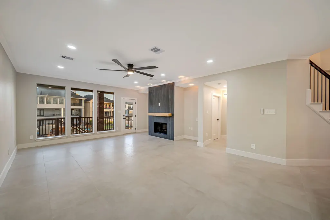
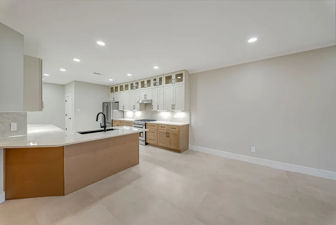
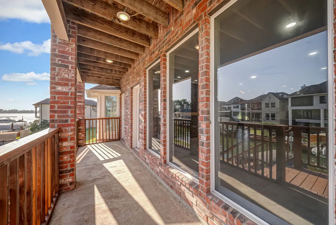
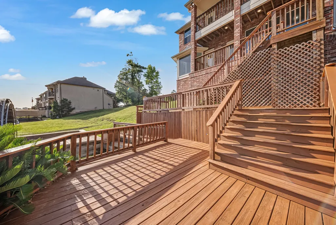
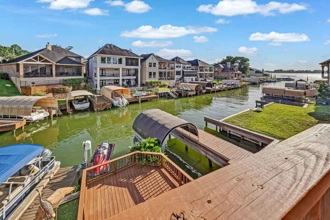
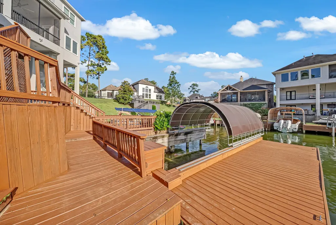
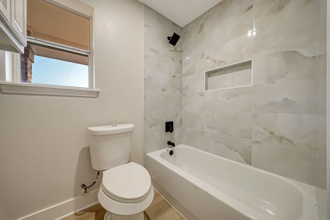
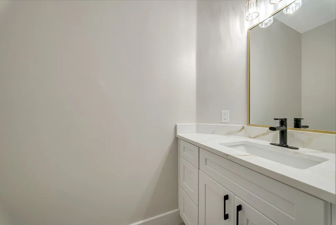
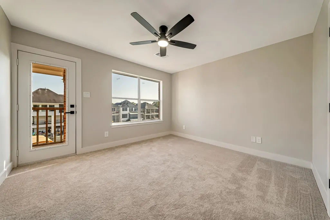
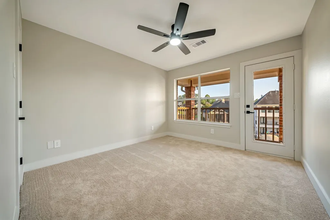
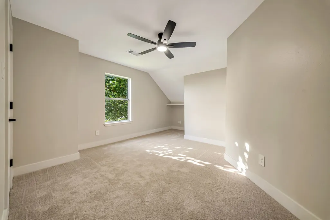
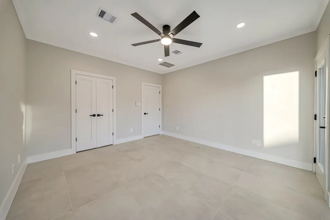
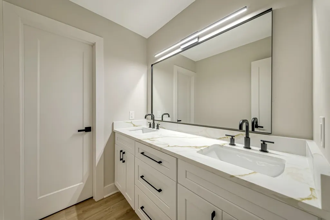
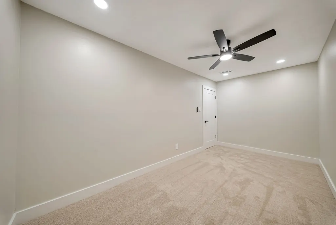
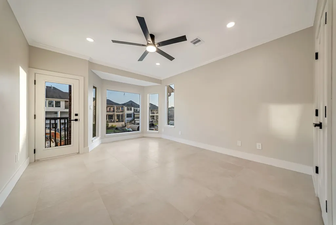
Wake up to stunning water views and sunsets at this luxurious lakefront home in Conroe. This home has 4-5 bedrooms. Enjoy serene beauty from two spacious balconies. Inside, an open layout features a renovated kitchen with quartz countertops, new appliances, and accent lighting. Large windows frame the picturesque lake, also an elegant fireplace. The pantry with a butcher block counter provides ample storage. The primary suite offers balcony access and a spa-like bath with a multi-head shower, dual sinks, and a soaking tub. Upstairs, find three bedrooms and a versatile flex space, with balcony access from two rooms. Outside, enjoy a private pier, boat slip, and covered boat lift. The peaceful setting is perfect for relaxation and outdoor enjoyment. Discover Conroe's charm with nearby entertainment, parks, and dining. This lakeside retreat blends natural beauty with vibrant community life. Embrace the lifestyle you’ve always dreamed of at this exceptional lakeside retreat.
| Elementary School | Middle School | High School |
|---|---|---|
| LAGWAY ELEMENTARY SCHOOL Elementary School | CALFEE MIDDLE SCHOOL Middle School | WILLIS HIGH SCHOOL High School |
| Price History | |
|---|---|
| 7/16/2026 | Listed $695,000 |
| 8/6/2026 | 3$675,000 |
General Features
| Country | US |
|---|---|
| Sewer | Public Sewer |
| Heating | Central,Gas |
| Cooling | Central Air,Electric |
| Roof | Composition |
| Appliances | Dishwasher,Gas Cooktop,Disposal,Gas Oven,Microwave,Refrigerator |
| HOA Fee | 1350 |
| Garage Spaces | 2 |
| Association Fee Includes | Common Areas,Recreation Facilities |
| Patio/Porch Features | Balcony,Deck,Patio |
| Architectural Style | Traditional |
| Security Features | Controlled Access |
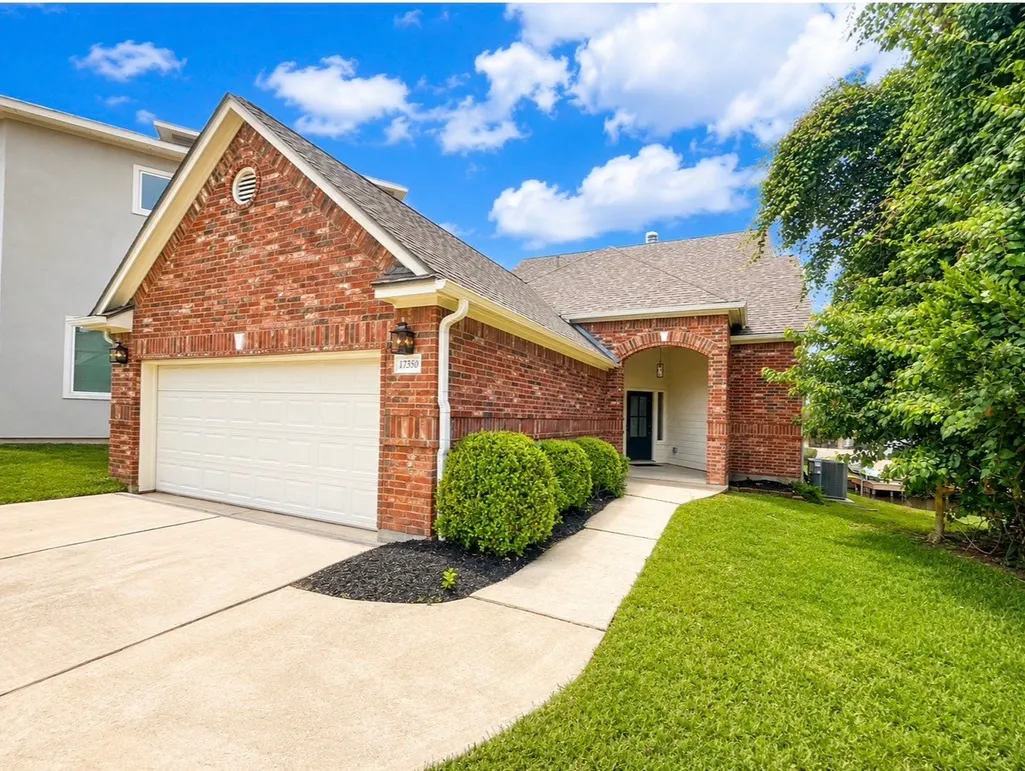
| Construction Materials | Brick |
| Year Built | 2001 |
| Stories Count | 2 |
| Levels | Two |
| Property Subtype | Detached |
| Tax Year | 2025 |
| Waterfront Features | Boat Dock/Slip,Bulkhead,Canal Front,Lake,Lake Front,Pier,Waterfront |
| Community Features | Community Pool |
| Assoc Fee Paid Per | Annually |
| County | Montgomery |
| New Construction | false |
| Property Type | Residential |
| Association Amenities | Gated |
| HOA | true |
| Attached Garage | true |
| Energy Efficient | Exposure/Shade,Windows |
| Subdivision Name | Pebble Glen On The Lake |
| Facing Direction | North |
| Garage Y/N | true |
| Total Rooms | 8 |
| Full Baths | 2 |
| Status | Active |
| Directions | Starting from I-45, take exit 85 toward FM 3083/Teas Nursery Road. Merge onto the North Freeway Service Road and continue straight. Turn right onto FM 3083, and drive for about 1.5 miles. Then, turn left onto Longmire Road. Follow Longmire Road for approximately 2.8 miles. Turn left onto Pinewood Drive, and continue for about 0.5 miles. Finally, turn right onto Pebble View Drive. The property will be on the right. |
| ModificationTimestamp | 2026-09-02T04:37:56.447-00:00 |
| High School | WILLIS HIGH SCHOOL |
| City | Conroe |
| Disclosures | Other,Seller Disclosure |
| Association Name | Pebble Glen on the Lake / IMC PM |
| High School District | 56 - Willis |
| MLS Area | 39 |
| Lot Size Units | Square Feet |
| Elementary School | LAGWAY ELEMENTARY SCHOOL |
| Tax Annual Amount | 8920 |
| Middle/Junior High School | CALFEE MIDDLE SCHOOL |
| MLS Area Minor | Lake Conroe Area |
| Lease Considered Y/N | false |
| Standard Status | Active |
| Middle/Junior School District | 56 - Willis |
| Elementary School District | 56 - Willis |
| Year Built Source | Public Records |
| PostalCity | Conroe |
| Legal Description | S778600 - PEBBLE GLEN ON THE LAKE, BLOCK 1, LOT 37 |
Interior Features
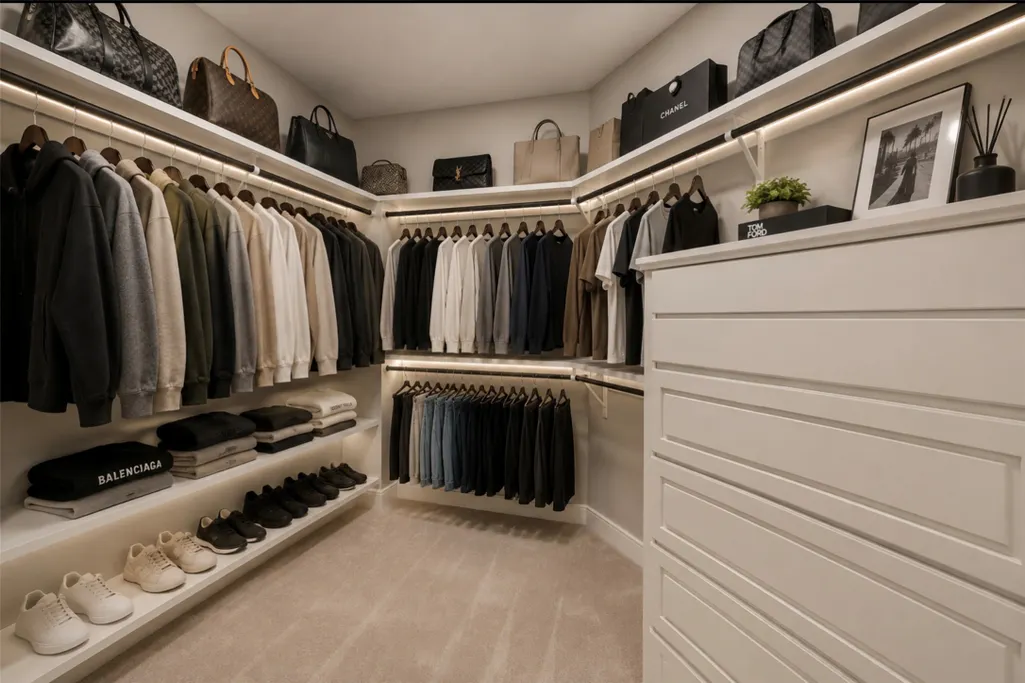
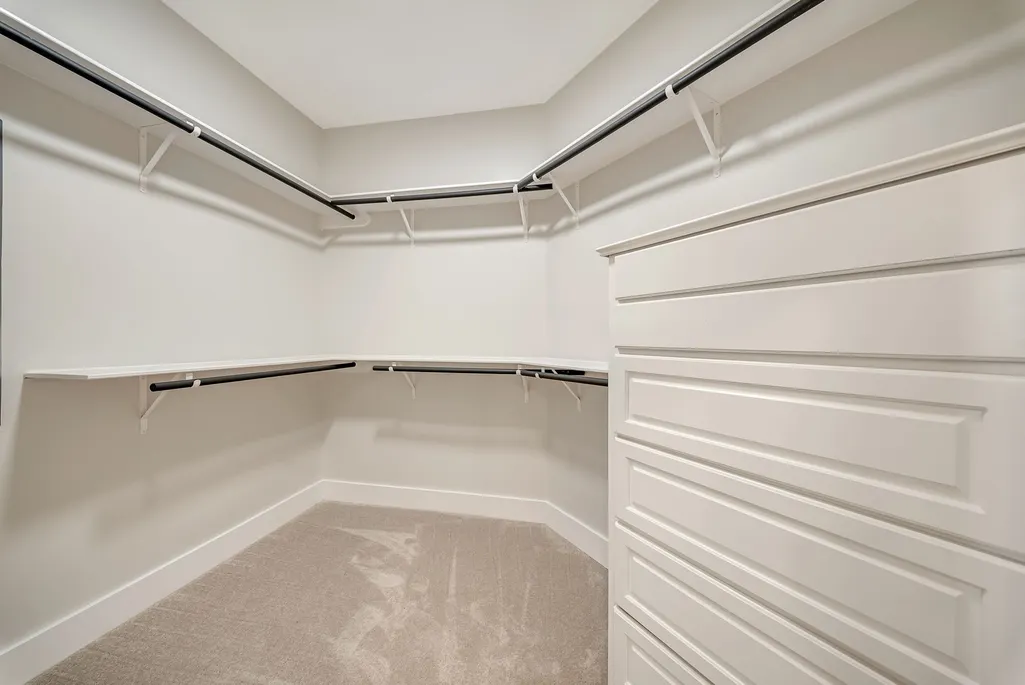
| Interior Amenities | Breakfast Bar,Butler's Pantry,Double Vanity,Kitchen/Family Room Combo,Bath in Primary Bedroom,Main Level Primary,Pantry,Quartz Counters,Quartzite Counters,Soaking Tub,Separate Shower,Tub Shower,ThreeBedroomsUp,Walk-In Closet(s),Ceiling Fan(s) |
|---|---|
| Flooring | Carpet,Plank,Stone,Tile,Vinyl |
| Total Fireplaces | 1 |
| Fireplace Features | Gas Log,Wood Burning |
| Air Conditioning Y/N | true |
| Heating Y/N | true |
| Window Features | Low-Emissivity Windows |
| Fireplace Y/N | true |
| Half Baths | 1 |
| Total Bedrooms | 4 |
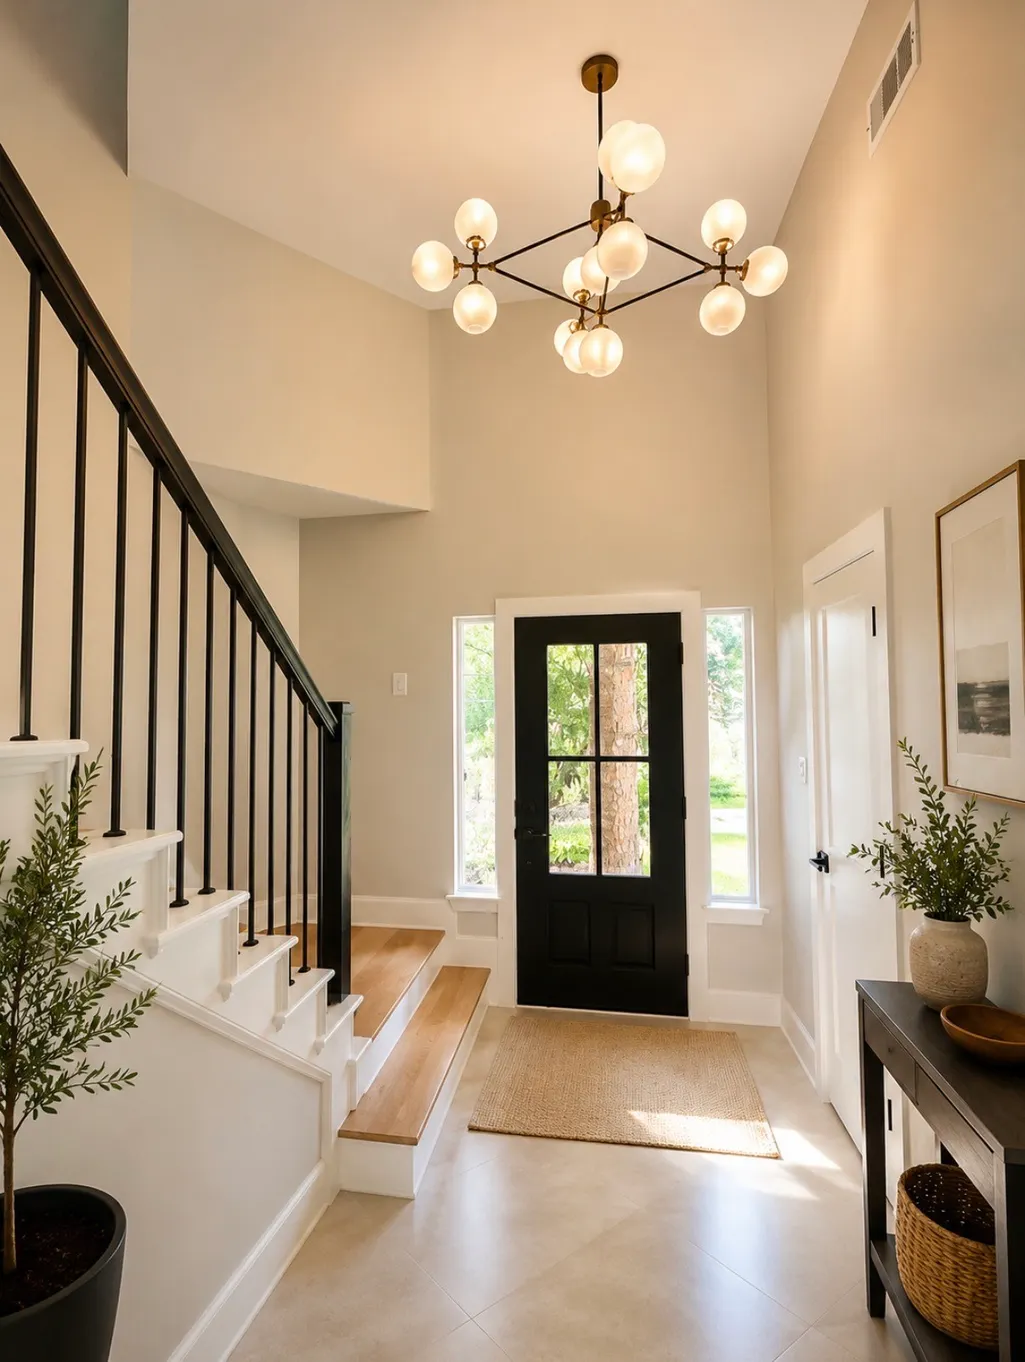
| Room Type | Entry/Foyer,Family Room,Living Room,Office,Half Bath |
| LivingAreaSource | Appraiser |
| Total Baths | 3 |
Exterior Features
| Exterior Amenities | Balcony,Deck,Patio |
|---|---|
| Parking Features | Attached,Driveway,Garage,Garage Door Opener |
| Lot Features | Subdivision,Waterfront |
| Water Source | Public |
| Lot Size Area | 4979 |
| Foundation Details | Slab |
| Building Area Total | 2077 |
| Lot Size Acres | 0.1143 |
| Lot Size Source | Appraiser |
| Waterfront Y/N | true |
| Private Pool | false |
Amenities
- Foreclosure
- Views
- Short Sale
- New Construction
- Adult 55+
- Lease To Own
- No HOA Fees
- Furnished
- Primary On Main
- Air Conditioning
- Seller Finance
- Green
- Fixer Upper
- Horse
- Golf
- Fireplace
- Deck
- Garage
- Basement
- Pool
Property vs Single Family Average in 77304
Price
Taxes
Year Built
 The information being provided by Houston Association of REALTORS, Inc. is for the consumer's personal, non-commercial use and may not be used for any purpose other than to identify prospective properties consumers may be interested in purchasing. Any information relating to real estate for sale referenced on this web site comes from the Internet Data Exchange (IDX) program of the Houston Association of REALTORS, Inc. This web site may reference real estate listing(s) held by a brokerage firm other
