
Water Views
Address
9228 Lake Conroe Drive, Conroe, TX
Price
$ 2,999,000
Property Attributes
- MLS#46915117
- TypeSingle Family
- Listing Status Coming Soon
- CountyMontgomery
- CityConroe
- Area39 Lake Conroe Area
- NeighborhoodTres
- Zip77304
- Style
- Year Built2023
- Taxes$ 5592
- Price$ 2,999,000
- Bedrooms4
- Full Bathrooms4
- Half Bathrooms0
- Sqr Footage3976
- Lot Size1 Acres
Data Source:
Houston Association of REALTORS® (HAR)
Property Description
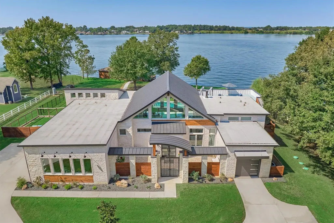
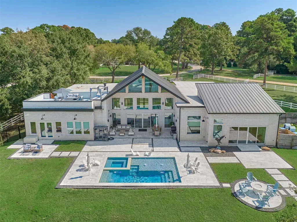
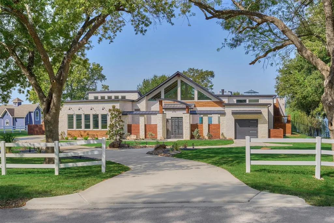
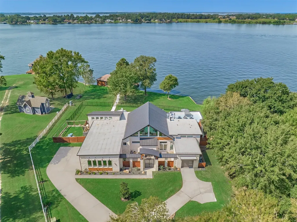
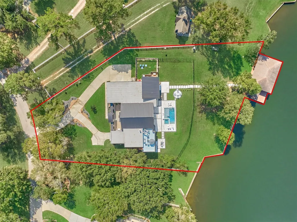
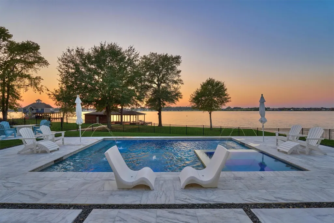
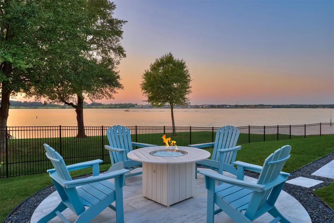
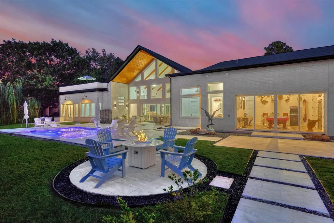
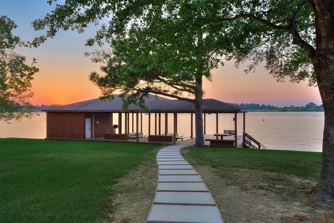
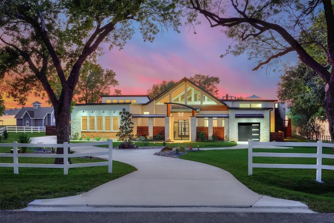
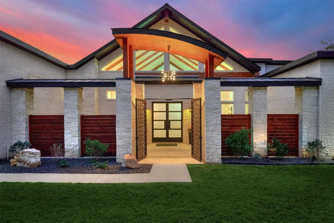
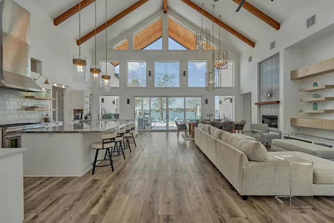
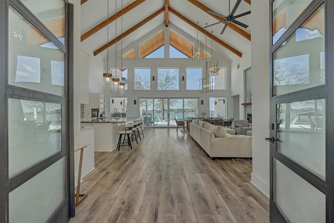
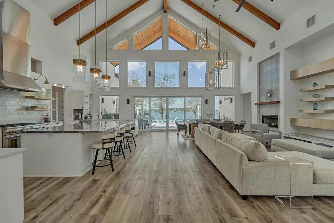
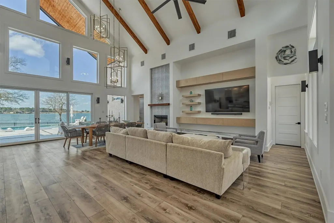
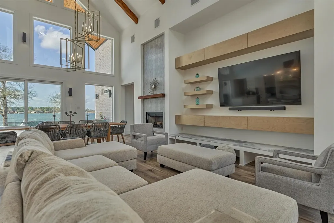
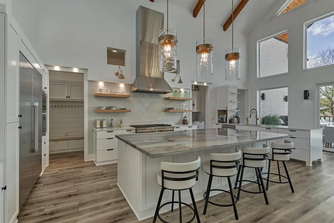
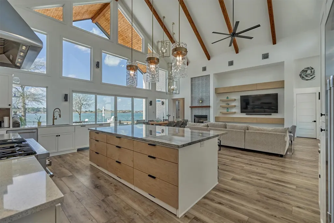
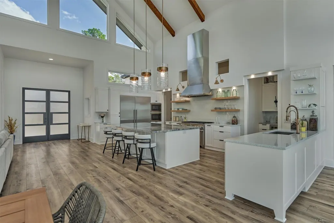
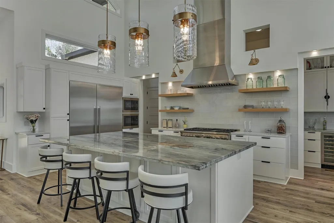
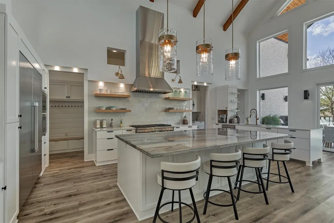
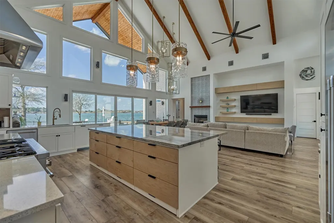
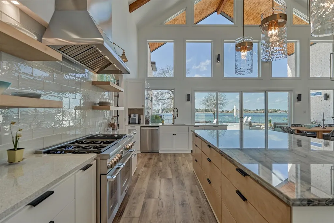
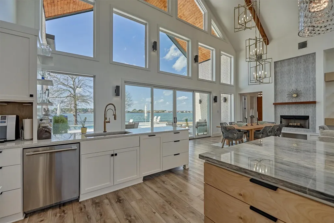
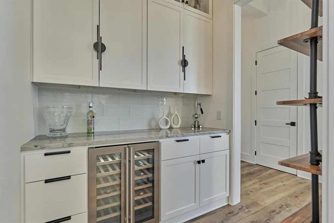
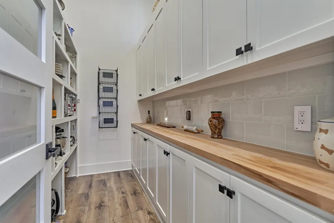
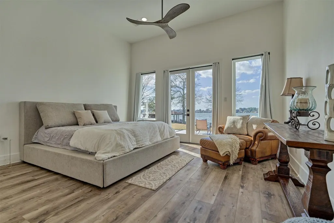
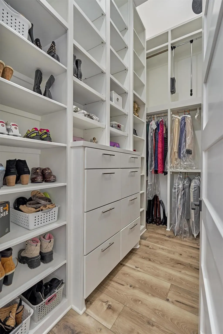
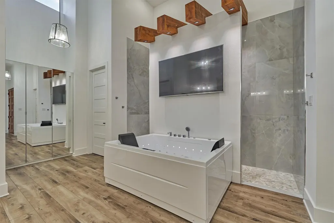
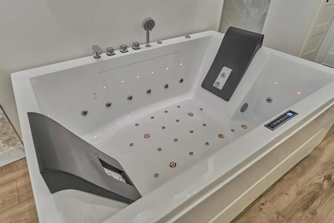
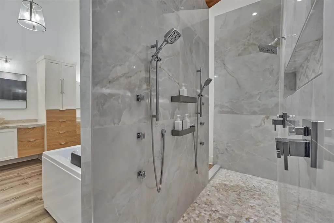
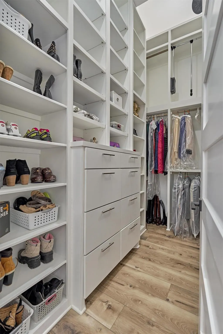
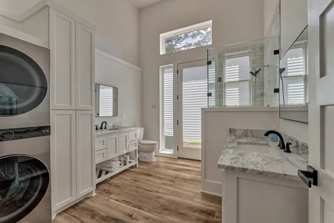
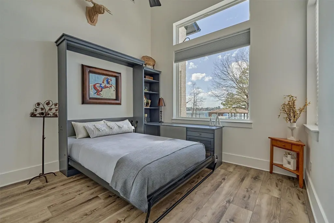
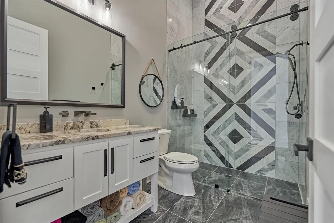
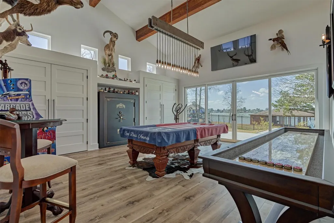
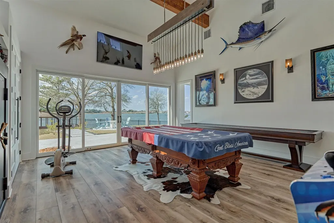
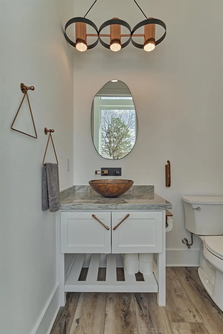
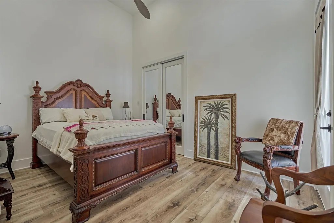
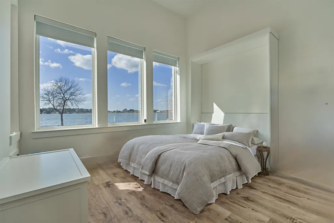
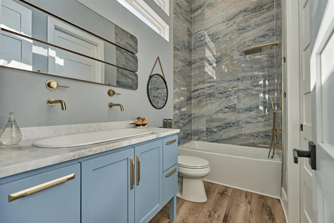
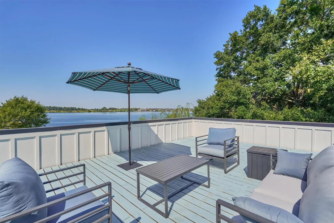
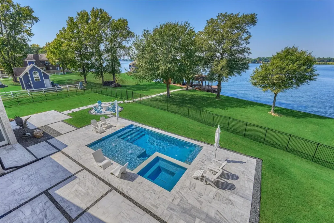
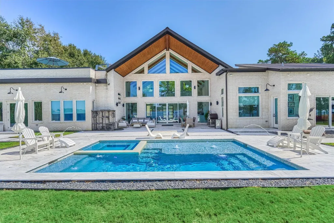
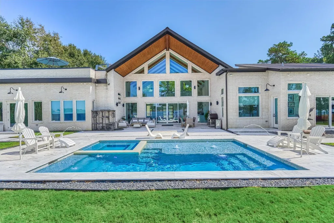
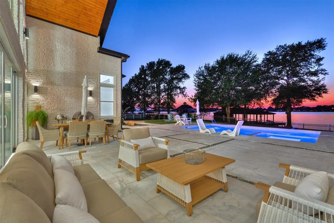
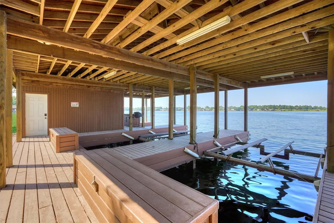
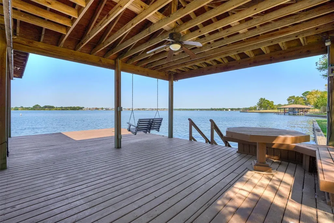
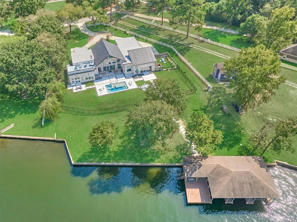
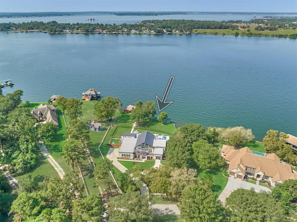
Modern luxury meets lake-style living in this exquisite home on Lake Conroe! This SINGLE STORY home offers 4/5 bedrooms, 4 full baths, a game room and 3 car garage. Inside, you are greeted with 30 ft ceilings and expansive windows to maximize the water views. The kitchen was designed w/ Thermador appliances, soft-close cabinets & drawers, under & over cabinet lighting, HUGE pantry and a quartzite island w/ an abundance of storage! The primary suite offers a 2-person spa, double closets with w/d in each, and peaceful views of the lake! The heated pool & spa were cleverly designed to double as an exercise pool. Water softener, sprinkler system, foam insulation, full house generator and phenomenal boat house w/ 2 boat lifts, 2 jet ski lifts, fish cleaning station and large storage room. Situated on a full, private acre, this property offers the perfect blend of serenity and accessibility, with convenient proximity to hospitals, dining and shopping.
| Elementary School | Middle School | High School |
|---|---|---|
| LAGWAY ELEMENTARY SCHOOL Elementary School | CALFEE MIDDLE SCHOOL Middle School | WILLIS HIGH SCHOOL High School |
| Price History | |
|---|---|
| 9/9/2026 | Listed $2,999,000 |
General Features
| Country | US |
|---|---|
| Sewer | Septic Tank |
| Heating | Central,Gas |
| Cooling | Central Air,Electric |
| Roof | Metal,Other |
| Appliances | Convection Oven,Double Oven,Dishwasher,Disposal,Gas Oven,Gas Range,Microwave,ENERGY STAR Qualified Appliances,Refrigerator,Tankless Water Heater,Wine Refrigerator |
| Garage Spaces | 3 |
| Patio/Porch Features | Covered,Deck,Patio,Rooftop |
| Architectural Style | Contemporary/Modern,Other,Ranch |
| Pool Features | Gunite,In Ground,Pool/Spa Combo |
| Security Features | Smoke Detector(s) |
| Construction Materials | Brick,Stone,Wood Siding |
| Year Built | 2023 |
| Electric | Generator |
| View | Lake,Water |
| Stories Count | 1 |
| Levels | One |
| Property Subtype | Detached |
| Tax Year | 2024 |
| Ownership | Full Ownership |
| Waterfront Features | Boat Dock/Slip,Bulkhead,Boat Ramp/Lift Access,Lake,Lake Front,Waterfront |
| Additional Parcels Description | 92860002110 |
| County | Montgomery |
| New Construction | false |
| Property Type | Residential |
| Attached Garage | true |
| Energy Efficient | Appliances,Doors,Insulation,Lighting,Thermostat,Water Heater,Windows |
| Subdivision Name | Tres |
| Facing Direction | East |
| Garage Y/N | true |
| Other Structures | Boat House |
| Total Rooms | 8 |
| Full Baths | 4 |
| Status | Coming Soon |
| Directions | From I-45N, Exit at League Line Rd, head WEST on League Line Rd, RIGHT on Longmire Rd, LEFT on Lake Conroe Dr, home is on the LEFT. |
| ModificationTimestamp | 2026-09-11T09:01:33.990-00:00 |
| High School | WILLIS HIGH SCHOOL |
| City | Conroe |
| Disclosures | Seller Disclosure |
| High School District | 56 - Willis |
| MLS Area | 39 |
| Lot Size Units | Square Feet |
| Spa Features | Hot Tub |
| Elementary School | LAGWAY ELEMENTARY SCHOOL |
| Tax Annual Amount | 5592 |
| Middle/Junior High School | CALFEE MIDDLE SCHOOL |
| MLS Area Minor | Lake Conroe Area |
| Additional Parcels Y/N | true |
| Lease Considered Y/N | false |
| Standard Status | Coming Soon |
| Middle/Junior School District | 56 - Willis |
| Elementary School District | 56 - Willis |
| Year Built Source | Owner |
| PostalCity | Conroe |
| Legal Description | S928600 - TRES, RES C-10, ACRES 1 |
Interior Features
| Interior Amenities | All Bedrooms Down,Butler's Pantry,Dry Bar,Double Vanity,En Suite Bathroom,High Ceilings,Jetted Tub,Kitchen Island,Kitchen/Family Room Combo,Main Level Primary,Pots & Pan Drawers,Pantry,Self-closing Cabinet Doors,Self-closing Drawers,Separate Shower,Tub Shower,Walk-In Pantry,Walk-In Closet(s),Wired for Sound,Ceiling Fan(s),Living/Dining Room |
|---|---|
| Flooring | Plank,Tile,Vinyl |
| Total Fireplaces | 1 |
| Fireplace Features | Gas Log,Wood Burning |
| Air Conditioning Y/N | true |
| Heating Y/N | true |
| Window Features | Low-Emissivity Windows |
| Fireplace Y/N | true |
| Laundry Features | Washer Hookup,Electric Dryer Hookup |
| Total Bedrooms | 4 |
| Room Type | Entry/Foyer,Game Room,Living Room,Utility Room |
| LivingAreaSource | Owner |
| Total Baths | 4 |
| Bedrooms Possible | 5 |
Exterior Features
| Exterior Amenities | Covered Patio,Deck,Fence,Hot Tub/Spa,Sprinkler/Irrigation,Patio,Private Yard |
|---|---|
| Fencing | Partial |
| Parking Features | Additional Parking,Attached,Driveway,Garage,Garage Door Opener,Oversized |
| Lot Features | Views,Waterfront |
| Water Source | Well |
| Lot Size Area | 43560 |
| Foundation Details | Slab |
| Spa | true |
| Building Area Total | 3976 |
| Lot Size Acres | 1 |
| Lot Size Source | Appraiser |
| Waterfront Y/N | true |
| Door Features | Insulated Doors |
| Private Pool | true |
Amenities
- Foreclosure
- Views
- Short Sale
- New Construction
- Adult 55+
- Lease To Own
- No HOA Fees
- Furnished
- Primary On Main
- Air Conditioning
- Seller Finance
- Green
- Fixer Upper
- Horse
- Golf
- Fireplace
- Deck
- Garage
- Basement
- Pool
Property vs Single Family Average in 77304
Price
Taxes
Year Built
 The information being provided by Houston Association of REALTORS, Inc. is for the consumer's personal, non-commercial use and may not be used for any purpose other than to identify prospective properties consumers may be interested in purchasing. Any information relating to real estate for sale referenced on this web site comes from the Internet Data Exchange (IDX) program of the Houston Association of REALTORS, Inc. This web site may reference real estate listing(s) held by a brokerage firm other
