
Address
7226 Morningbrook Drive, Montgomery, TX
Price
$ 2,790,000
Property Attributes
- MLS#55086930
- TypeSingle Family
- Listing Status Active
- CountyMontgomery
- CityMontgomery
- Area39 Magnolia/1488 West
- NeighborhoodHigh Meadows Estates
- Zip77316
- Style
- Year Built2022
- Taxes$ 29608
- Price$ 2,790,000
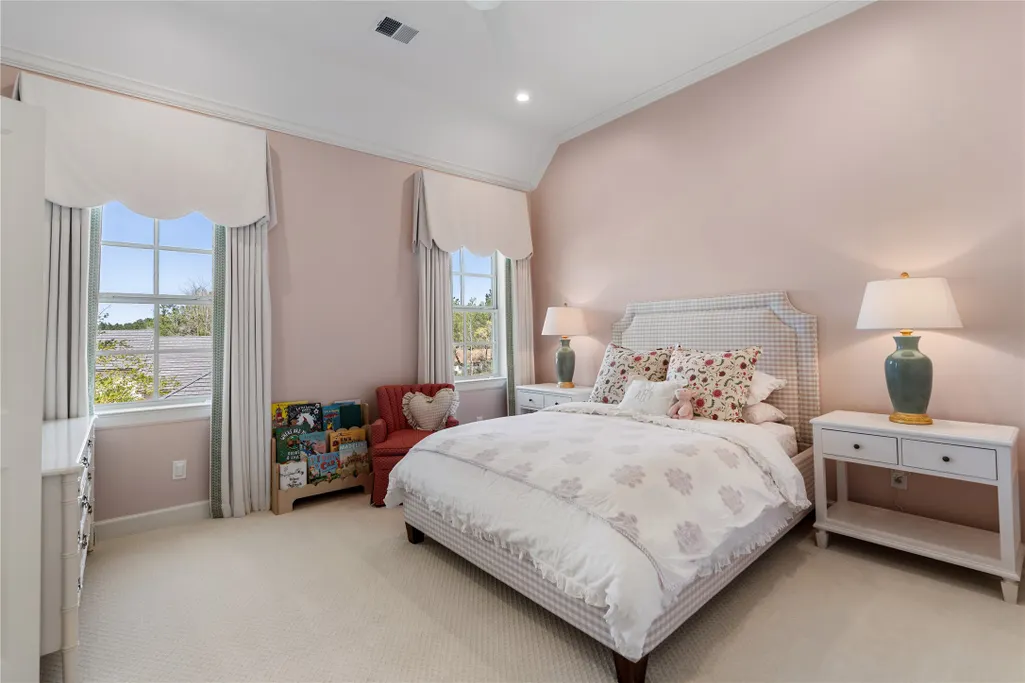
- Bedrooms5
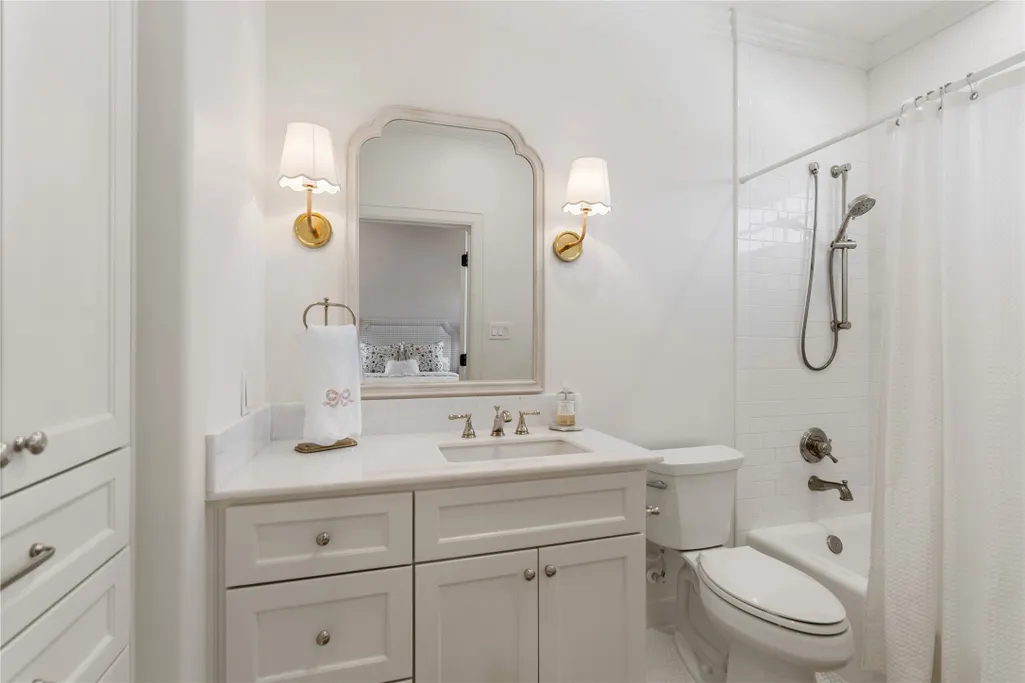
- Full Bathrooms5
- Half Bathrooms1
- Sqr Footage6277
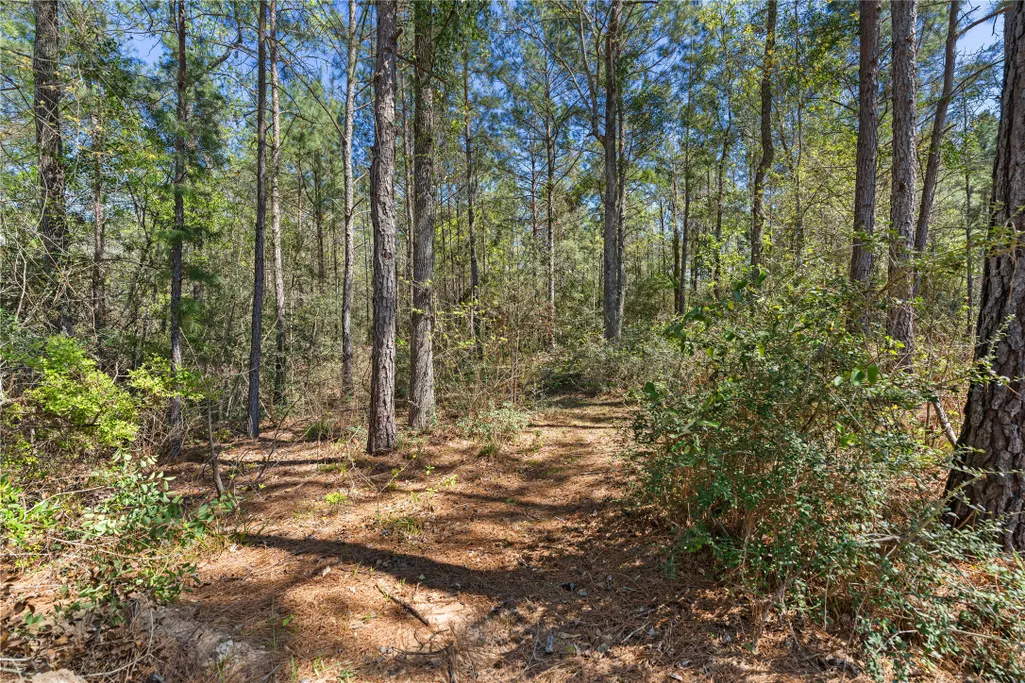
- Lot Size1.8479 Acres
Data Source:
Houston Association of REALTORS® (HAR)
Property Description
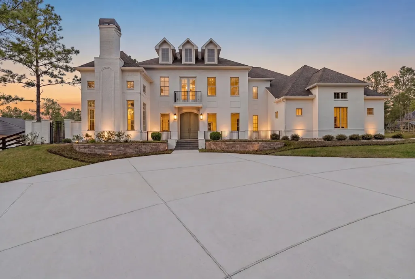
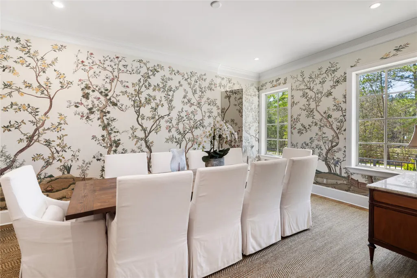
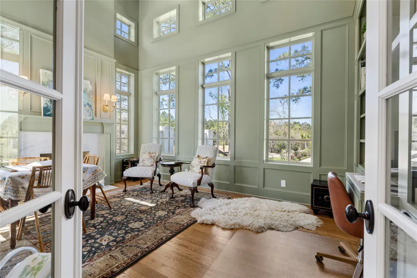
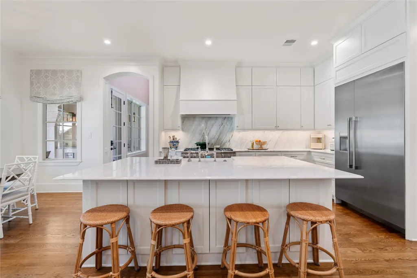
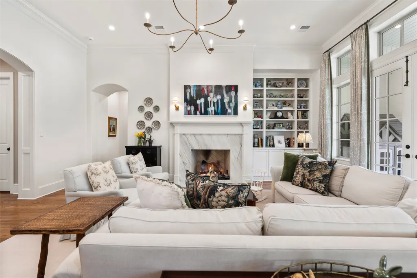
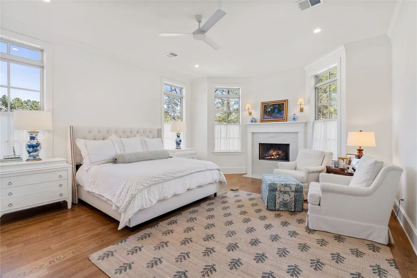
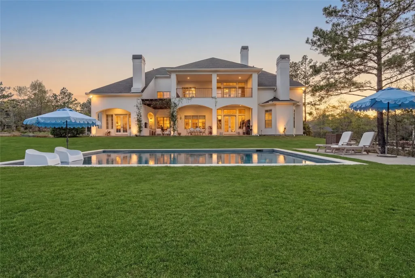
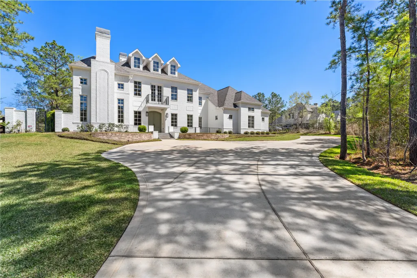
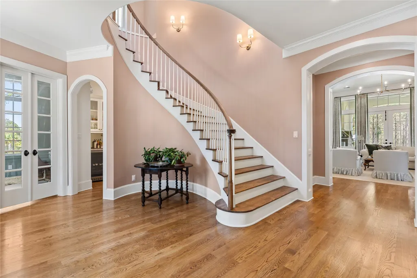
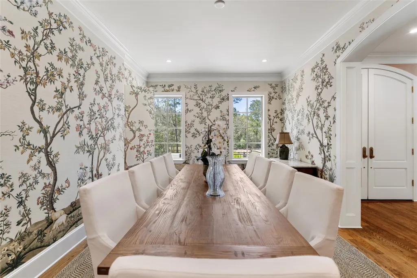
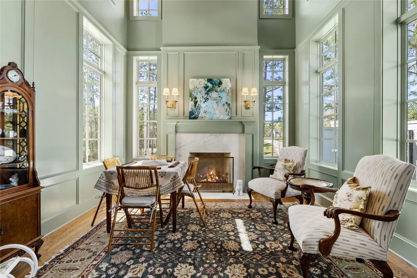
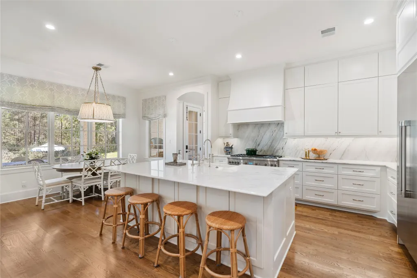
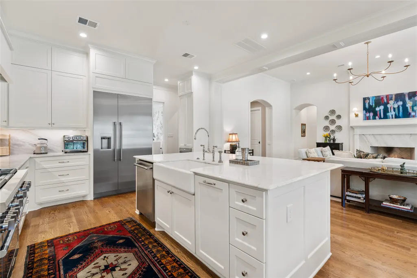
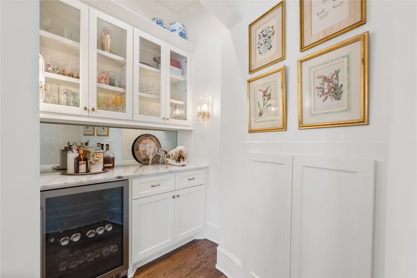
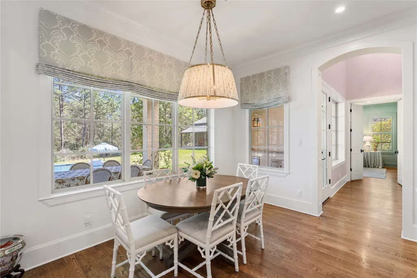
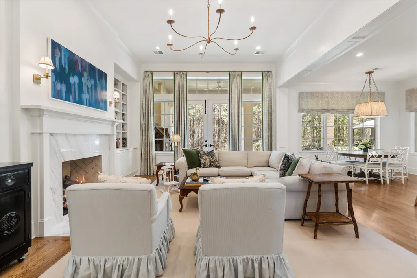
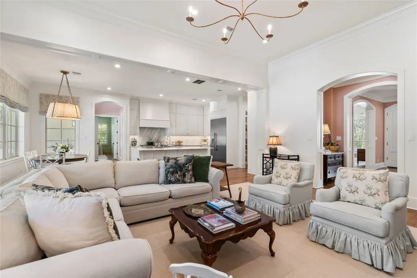
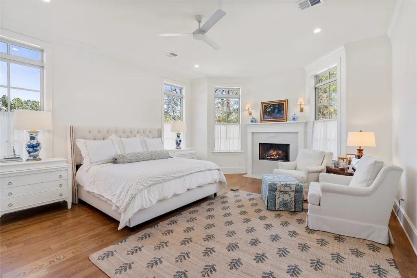
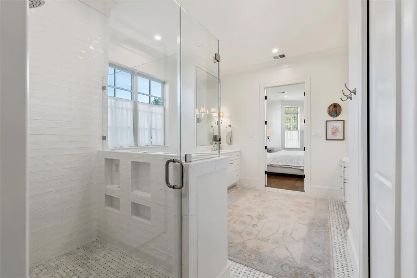
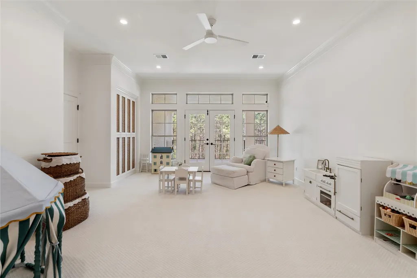
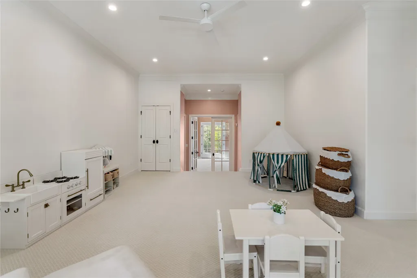
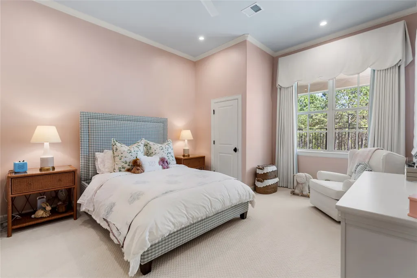
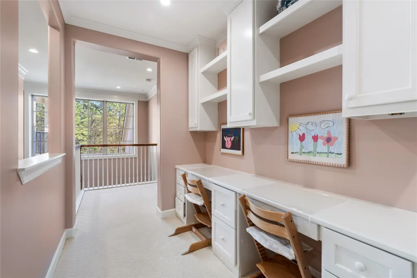
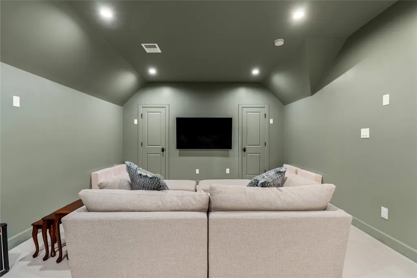
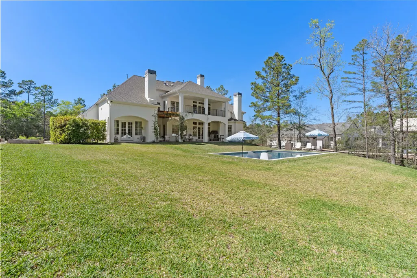
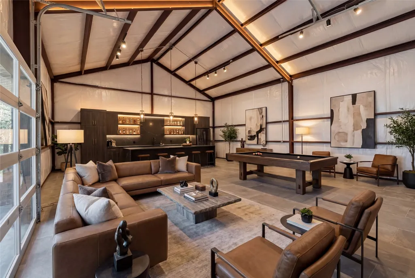
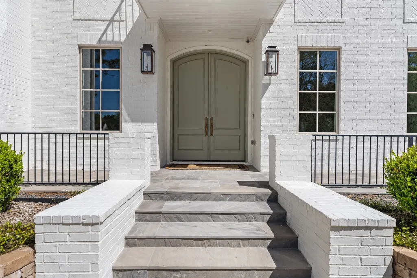
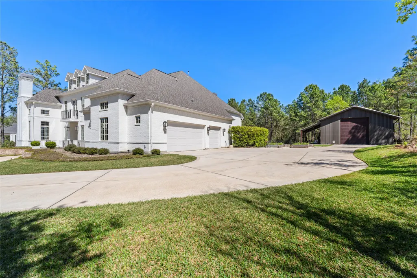
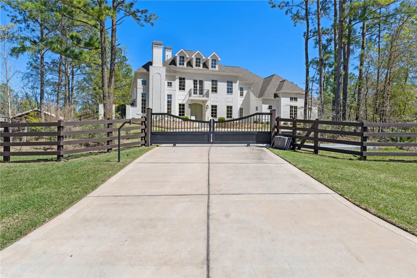
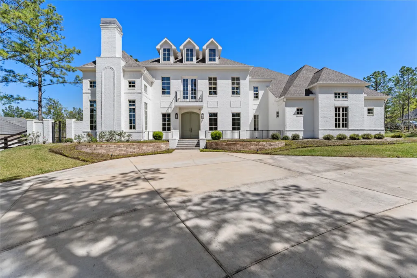
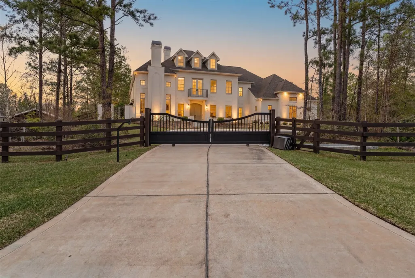
Nestled in the growing Montgomery corridor near Magnolia, this English country-inspired estate offers refined acreage living on a picturesque, private lot. Thoughtfully designed with elevated finishes, the home features designer-selected Farrow & Ball paint, bespoke details, and expansive living spaces ideal for both everyday living and entertaining. A spacious study and flexible interiors provide the perfect work-from-home setting. Enjoy a quiet, scenic environment with large homesites, mature surroundings, and a strong sense of privacy, offering a true retreat from the city. The community is known for its relaxed lifestyle, natural beauty, and welcoming atmosphere. Conveniently located near shopping, dining, and top-rated schools in Magnolia Independent School District, this property delivers the perfect balance of luxury, comfort, and accessibility.
| Elementary School | Middle School | High School |
|---|---|---|
| AUDUBON ELEMENTARY Elementary School | MAGNOLIA PARKWAY JUNIOR HIGH Middle School | MAGNOLIA HIGH SCHOOL High School |
| Price History | |
|---|---|
| 6/5/2026 | Listed $2,790,000 |
General Features
| Country | US |
|---|---|
| Sewer | Other,Aerobic Septic |
| Heating | Central,Gas |
| Cooling | Central Air,Electric |
| Roof | Composition |
| Appliances | Dishwasher,Gas Cooktop,Disposal,Gas Oven,Ice Maker,Microwave,ENERGY STAR Qualified Appliances |
| HOA Fee | 600 |
| Garage Spaces | 3 |
| Association Fee Includes | Clubhouse,Common Areas,Other,Recreation Facilities |
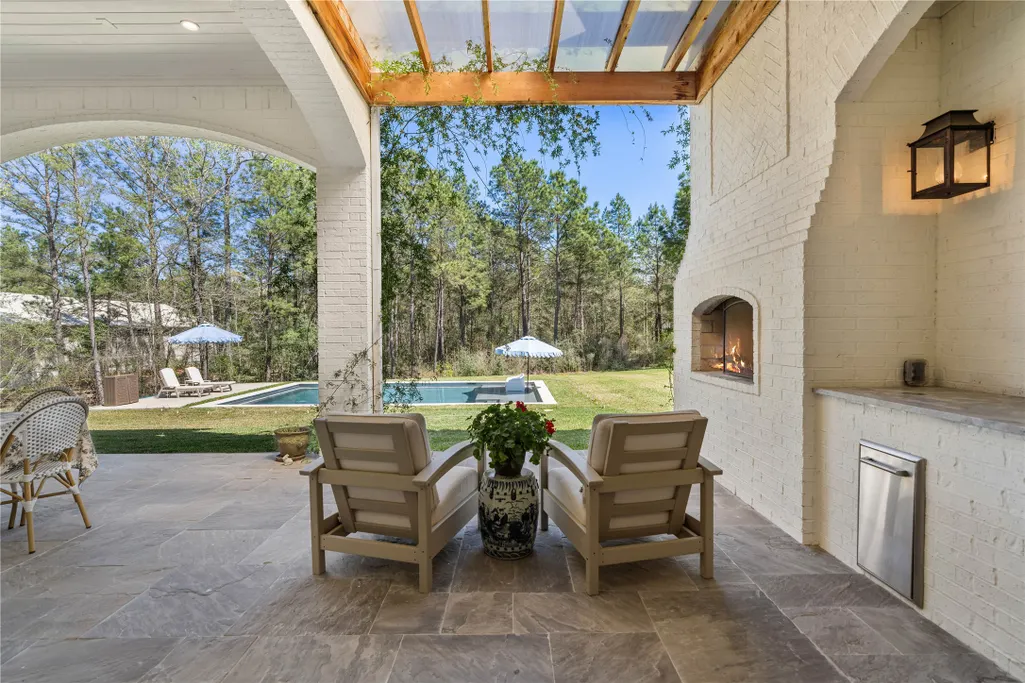
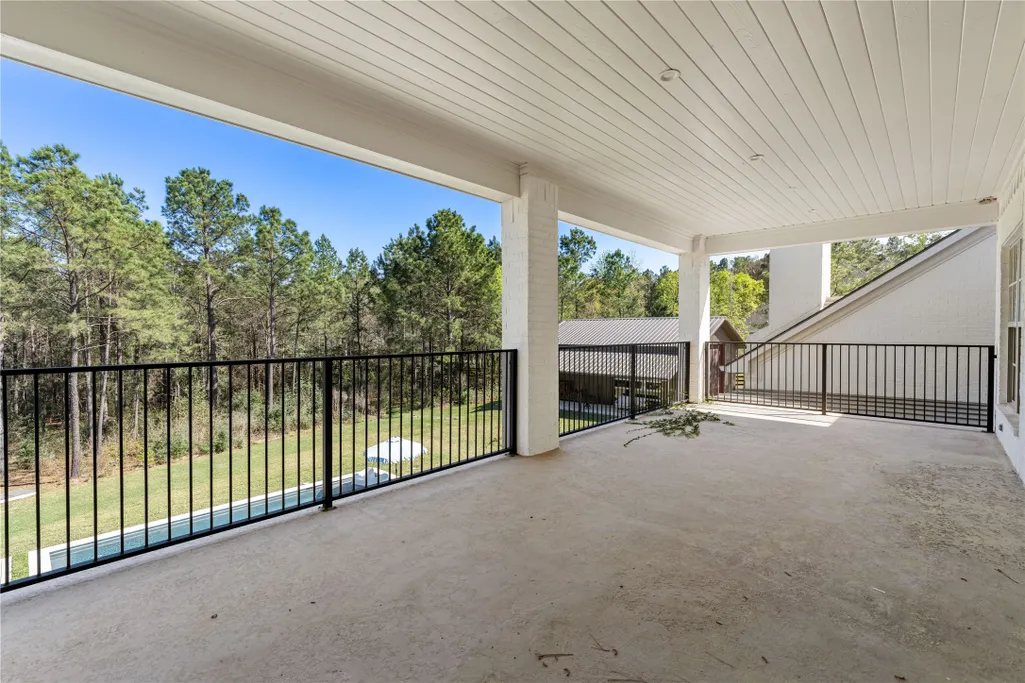
| Patio/Porch Features | Balcony,Covered,Deck,Patio |
| Architectural Style | Traditional |
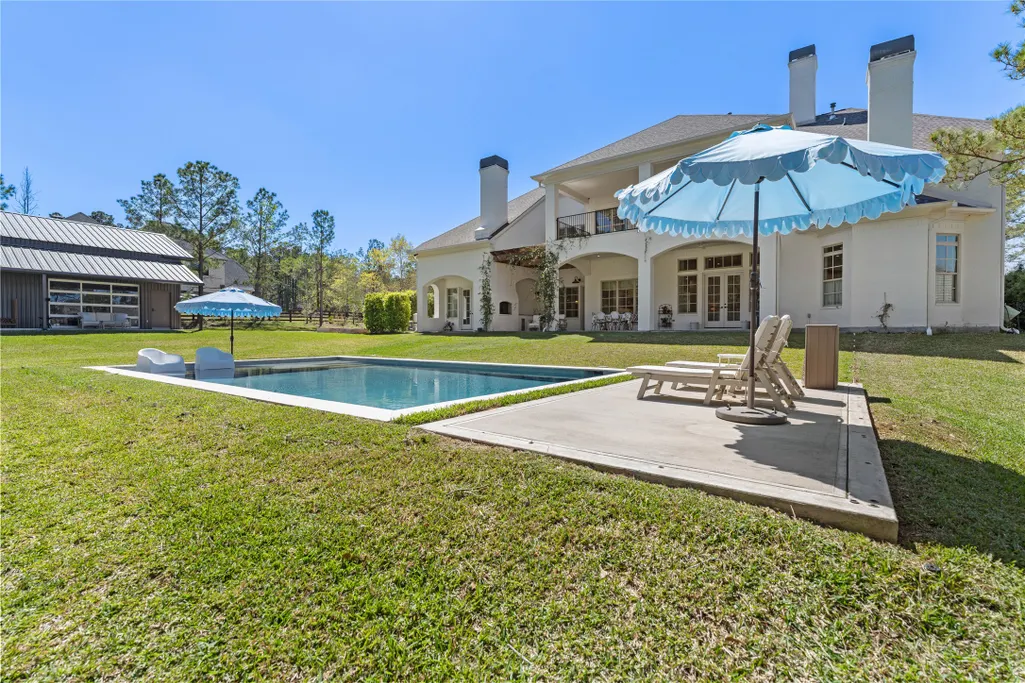
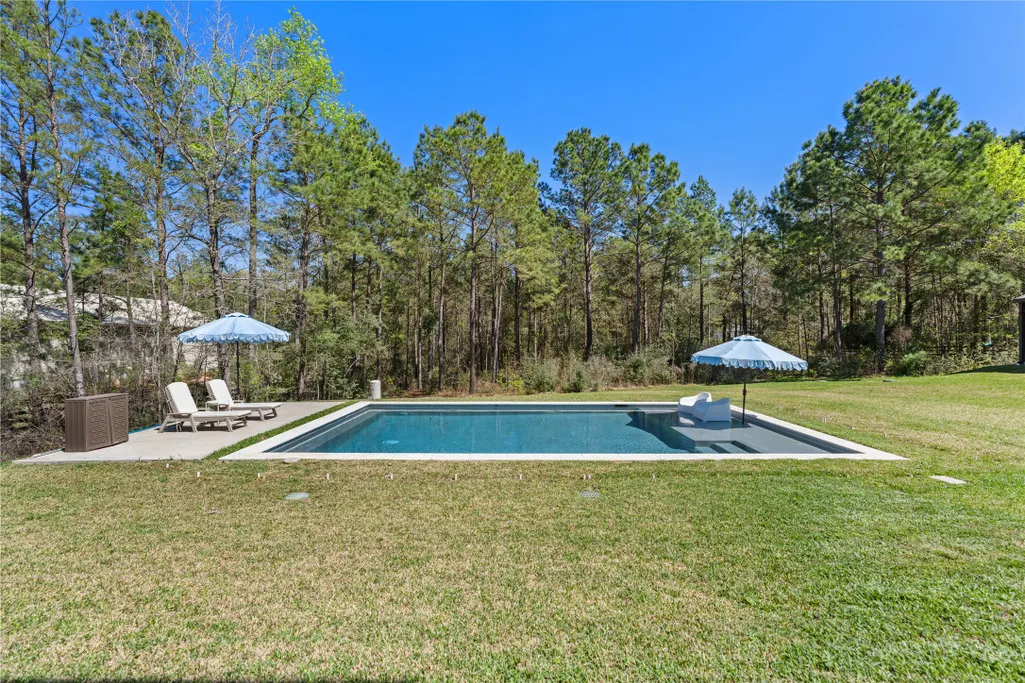
| Pool Features | In Ground |
| Security Features | Security System Owned,Smoke Detector(s) |
| Construction Materials | Brick |
| Year Built | 2022 |
| Stories Count | 2 |
| Levels | Two |
| Property Subtype | Detached |
| Tax Year | 2025 |
| Ownership | Full Ownership |
| Community Features | Community Pool |
| Assoc Fee Paid Per | Annually |
| County | Montgomery |
| New Construction | false |
| Property Type | Residential |
| HOA | true |
| Attached Garage | true |
| Energy Efficient | Appliances,HVAC,Thermostat,Windows |
| Subdivision Name | High Meadows Estates |
| Garage Y/N | true |
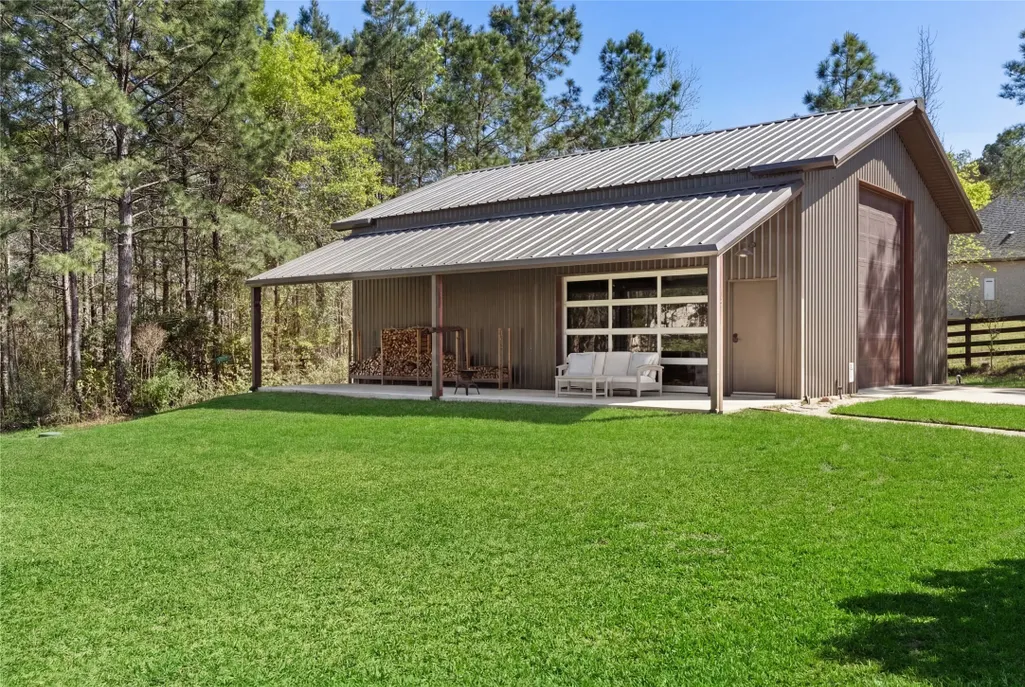
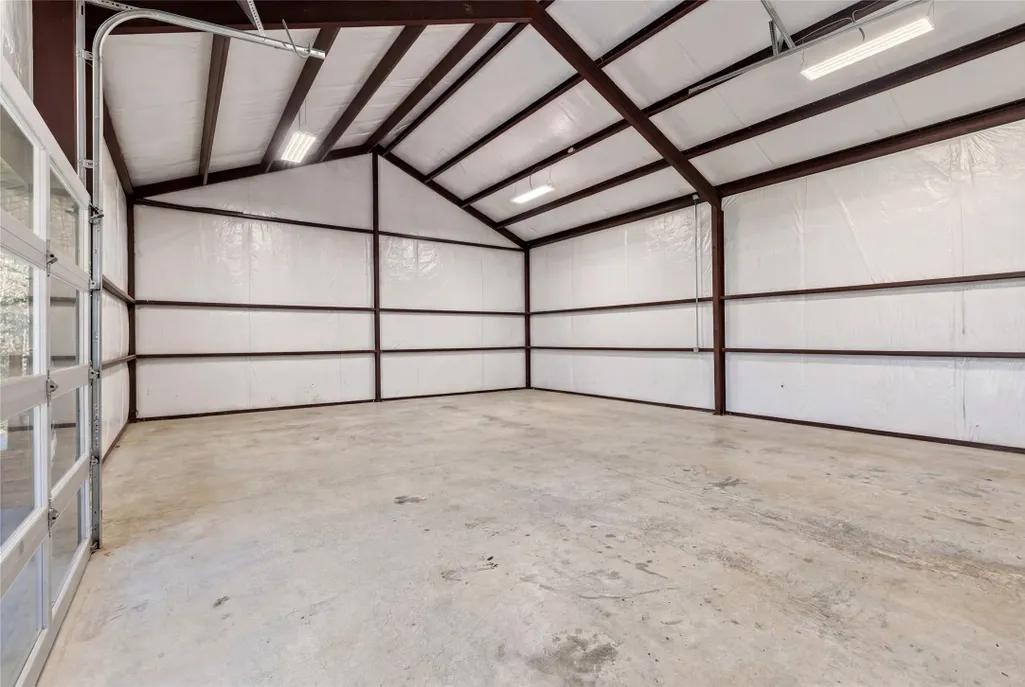
| Other Structures | Barn(s),Stable(s),Workshop |
| Total Rooms | 12 |
| Full Baths | 5 |
| Status | Active |
| Directions | Take TX-249 North and continue until you reach the exit for Spur 149. Turn left onto Spur 149, then take another left onto High Meadow Estates Dr to enter the subdivision. From there, turn left onto Texas Trace and then make a final left onto Morningbrook Dr. Follow the road as it curves, and the home will be located on your right. |
| ModificationTimestamp | 2026-06-21T20:09:46.070-00:00 |
| High School | MAGNOLIA HIGH SCHOOL |
| City | Montgomery |
| Disclosures | Seller Disclosure |
| Association Name | Tristar Community Management |
| High School District | 36 - Magnolia |
| MLS Area | 39 |
| Lot Size Units | Square Feet |
| Elementary School | AUDUBON ELEMENTARY |
| Tax Annual Amount | 29608 |
| Middle/Junior High School | MAGNOLIA PARKWAY JUNIOR HIGH |
| MLS Area Minor | Magnolia/1488 West |
| Lease Considered Y/N | false |
| Virtual Tour | https://my.matterport.com/show/?m=PgK5x6xCkJ6&mls=1 |
| Standard Status | Active |
| Middle/Junior School District | 36 - Magnolia |
| Elementary School District | 36 - Magnolia |
| Year Built Source | Public Records |
| PostalCity | Montgomery |
| Legal Description | S580109 - High Meadow Estates 09, Block 1, Lot 17 |
Interior Features
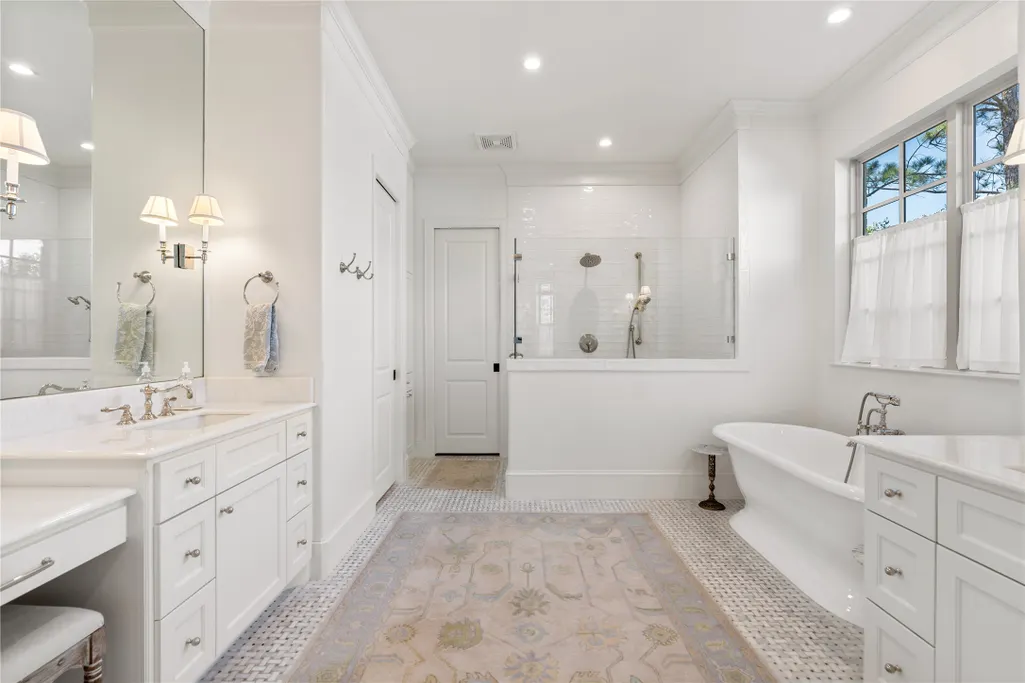
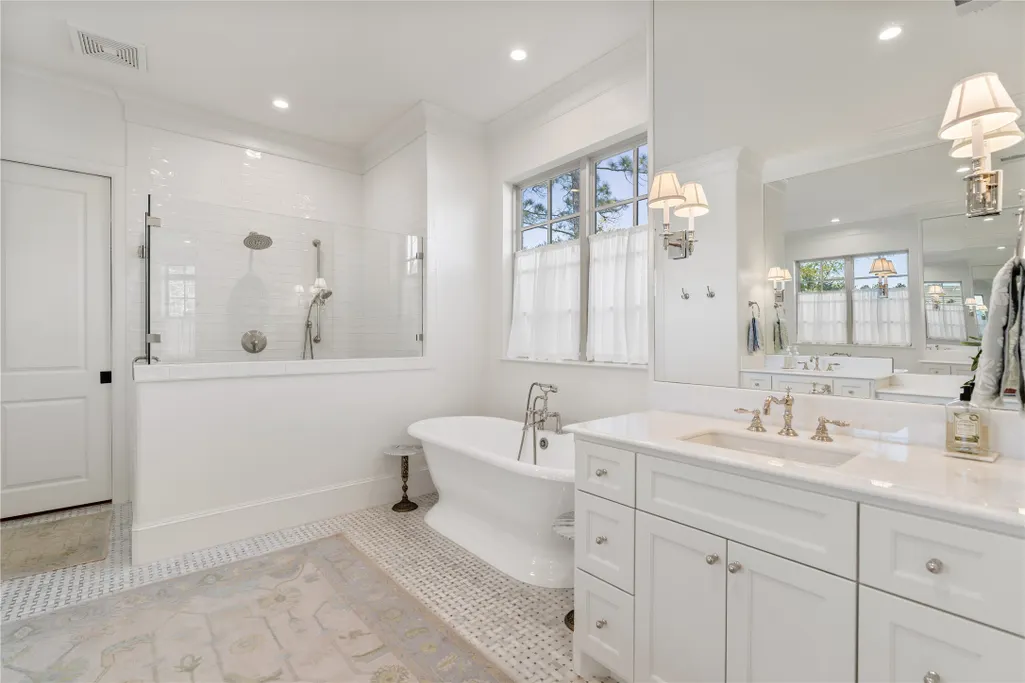
| Interior Amenities | Breakfast Bar,Balcony,Crown Molding,High Ceilings,Kitchen Island,Kitchen/Family Room Combo,Marble Counters,Multiple Staircases,Soaking Tub,Separate Shower,Walk-In Pantry,Window Treatments,Ceiling Fan(s),Programmable Thermostat |
|---|---|
| Flooring | Carpet,Tile,Wood |
| Total Fireplaces | 4 |
| Fireplace Features | Gas |
| Air Conditioning Y/N | true |
| Heating Y/N | true |
| Window Features | Low-Emissivity Windows,Window Coverings |
| Fireplace Y/N | true |
| Half Baths | 1 |
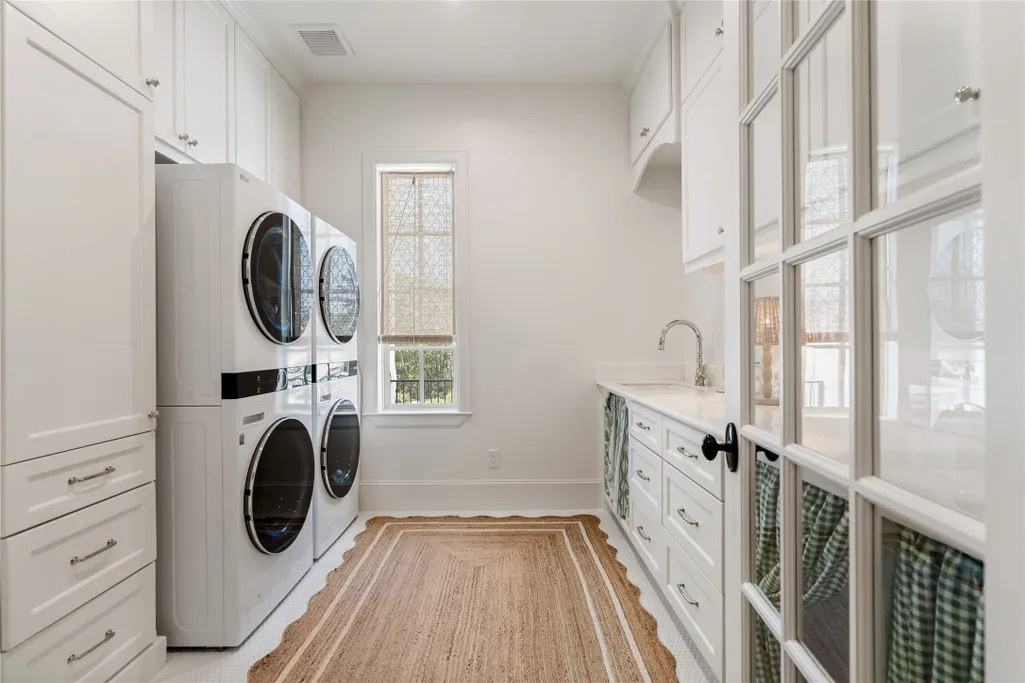
| Laundry Features | Washer Hookup,Electric Dryer Hookup,Gas Dryer Hookup |
| Total Bedrooms | 5 |
| Room Type | Dining Room,Family Room,Game Room,Living Room,Office,Utility Room |
| LivingAreaSource | Appraiser |
| Total Baths | 6 |
| Bedrooms Possible | 5 |
Exterior Features
| Exterior Amenities | Balcony,Covered Patio,Patio,Private Yard |
|---|---|
| Parking Features | Attached,Garage,Oversized |
| Lot Features | Subdivision |
| Water Source | Other |
| Lot Size Area | 80495 |
| Foundation Details | Slab |
| Building Area Total | 6277 |
| Lot Size Acres | 1.8479 |
| Road Surface Type | Concrete |
| Lot Size Source | Appraiser |
| Private Pool | true |
Amenities
- Foreclosure
- Views
- Short Sale
- New Construction
- Adult 55+
- Lease To Own
- No HOA Fees
- Furnished
- Primary On Main
- Air Conditioning
- Seller Finance
- Green
- Fixer Upper
- Horse
- Golf
- Fireplace
- Deck
- Garage
- Basement
- Pool
Property vs Single Family Average in 77316
Price
Taxes
Year Built
 The information being provided by Houston Association of REALTORS, Inc. is for the consumer's personal, non-commercial use and may not be used for any purpose other than to identify prospective properties consumers may be interested in purchasing. Any information relating to real estate for sale referenced on this web site comes from the Internet Data Exchange (IDX) program of the Houston Association of REALTORS, Inc. This web site may reference real estate listing(s) held by a brokerage firm other
