
New Construction
Address
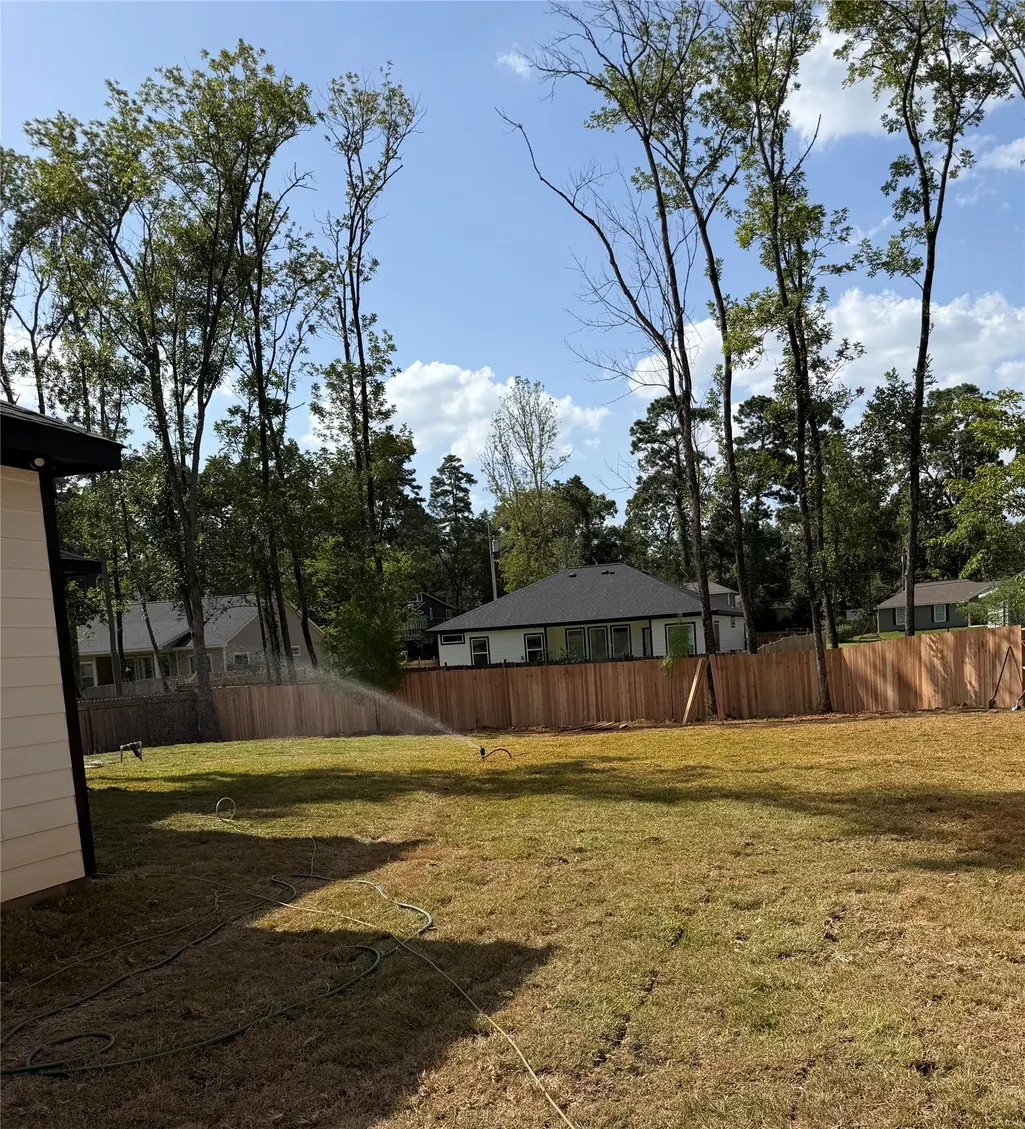
Tbd Royal Cullum Drive, Conroe, TX
Price
$ 249,900
Property Attributes
- MLS#71624807
- TypeSingle Family
- Listing Status Active
- CountyMontgomery
- CityConroe
- Area19 Willis Area
- NeighborhoodRoyal Forest 02
- Zip77303
- Style
- Year Built2026
- Price$ 249,900
- Bedrooms3
- Full Bathrooms2
- Half Bathrooms1
- Sqr Footage2050
Data Source:
Houston Association of REALTORS® (HAR)
Property Description
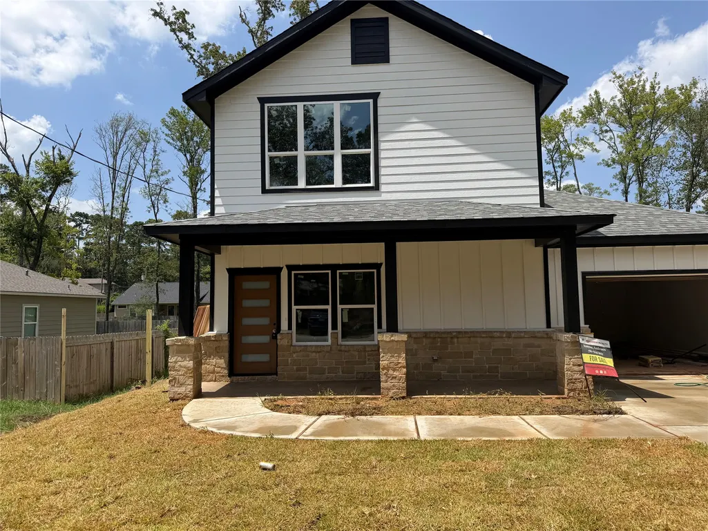
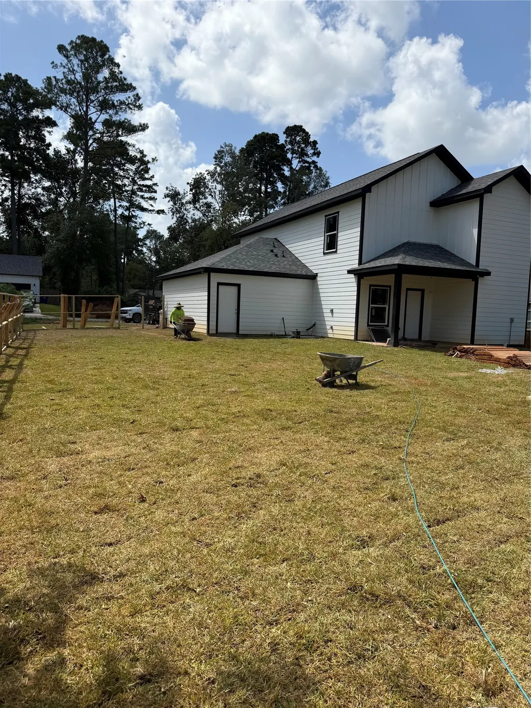
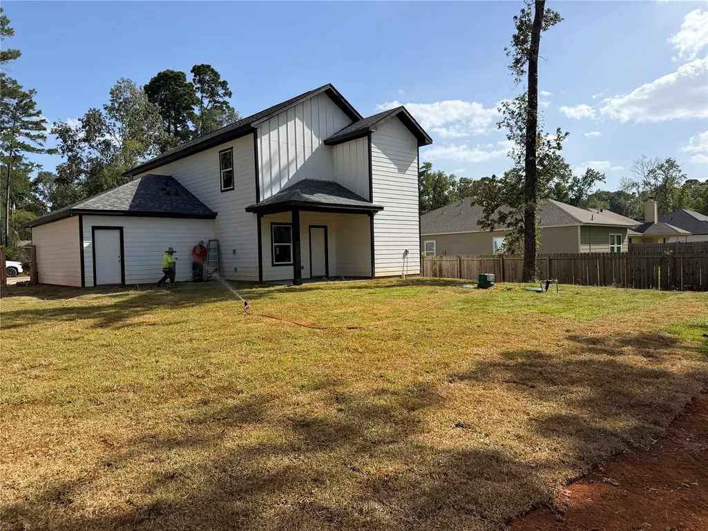
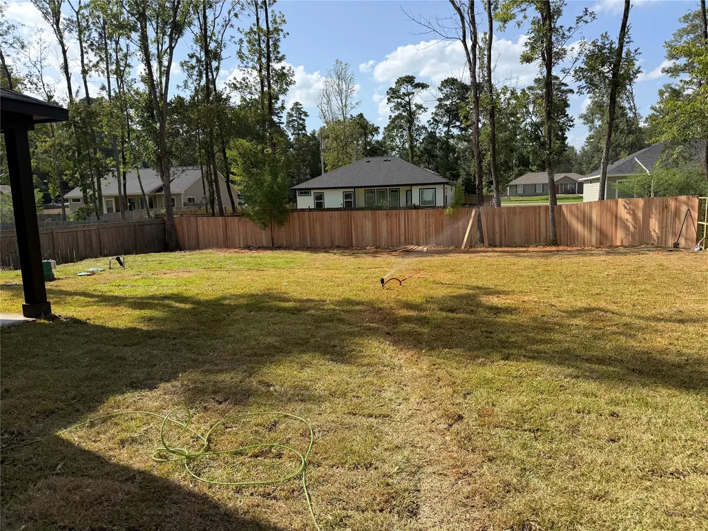
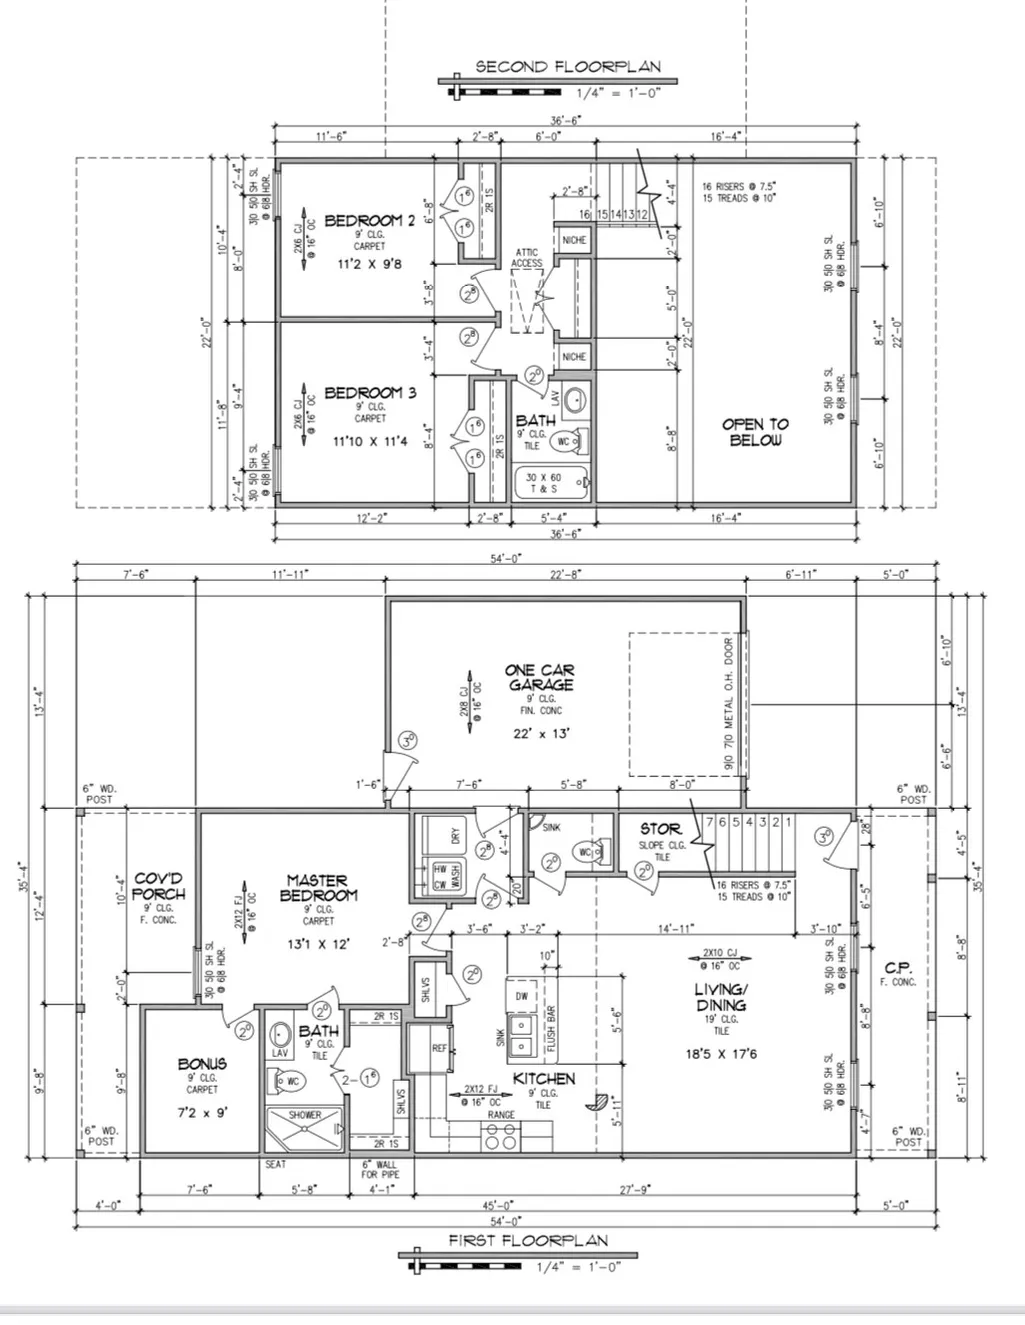
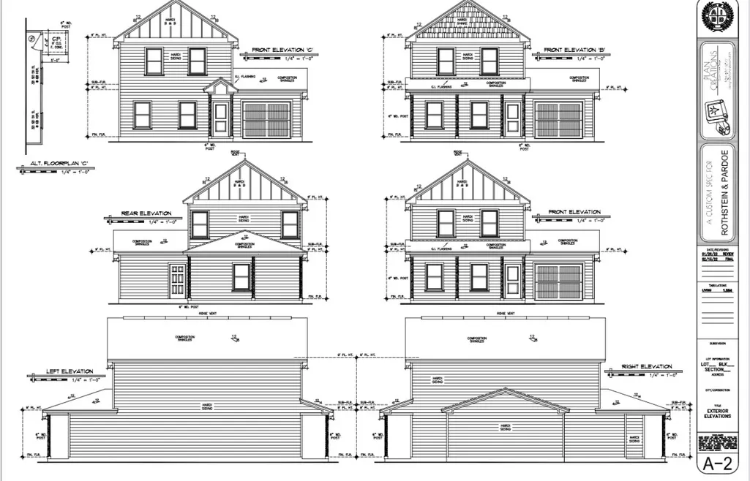
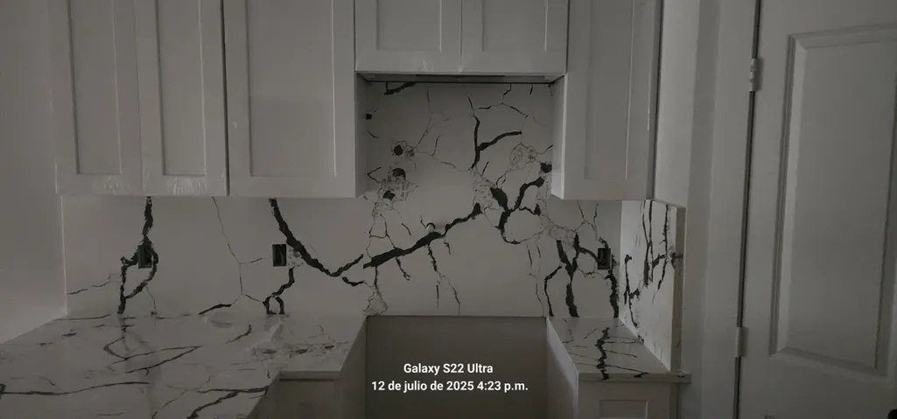
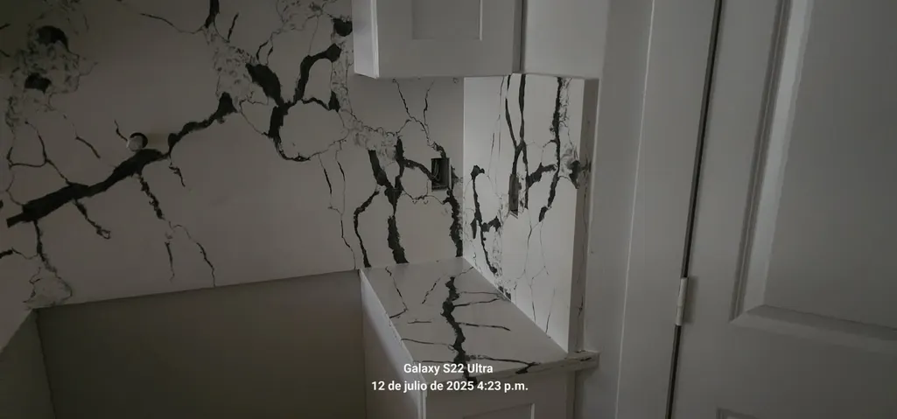
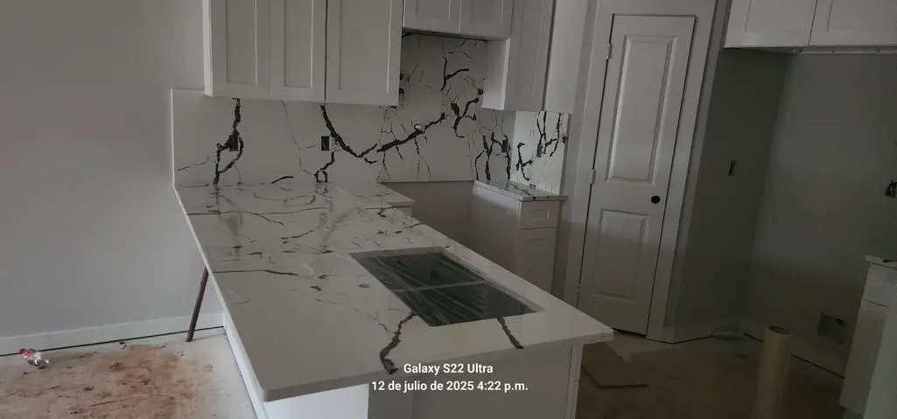
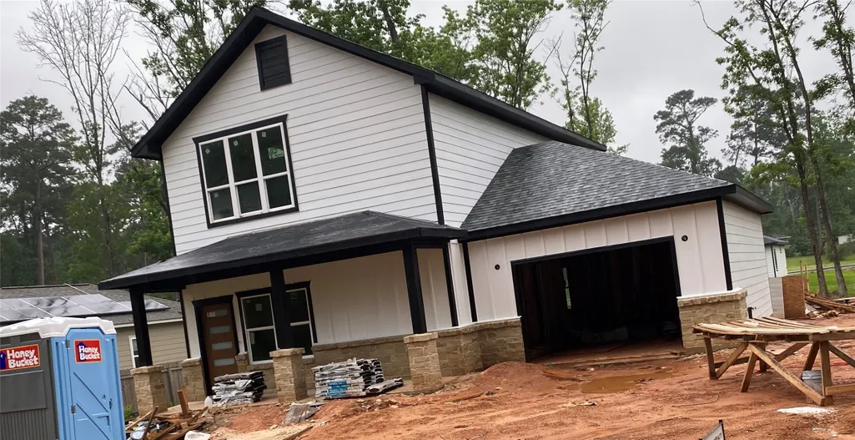
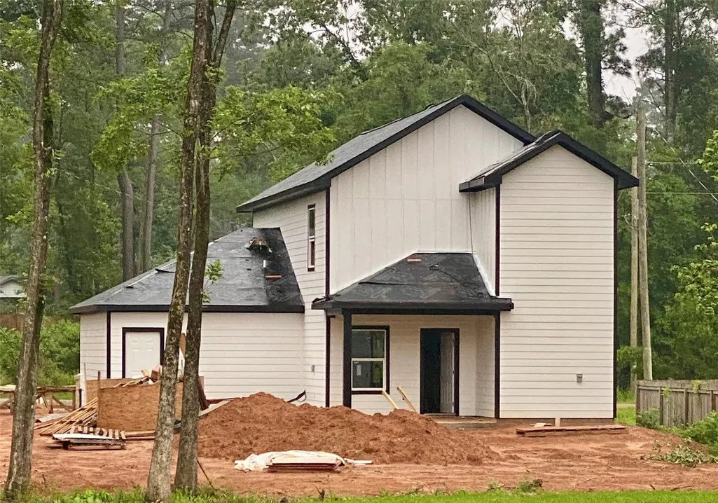
//New construction// This beautiful 3 bedroom 2.5 bath home features an open floor plan, primary bedroom on the first floor, gorgeous finishings, granite counters, kitchen island, self closing drawers/cabinets, 42" upper cabinets, great walk-in-pantry and stainless steel package. Ample primary bedroom with private bath, and large walk-in closet and study/bonus room off it. The primary bath boast a walk in shower with glass enclosure and double vanities with granite counter tops. Secondary bath has shower tub combo with glass shower door. Living room and bedrooms come with ceiling fans and all floors are wood look ceramic tiling. House also has a half bath downstairs for guests. Home has a nice covered front and back porch, fenced backyard complete with stainless fridge, washer and dryer. All these features and amenities at a very affordable price. Low tax rates.
| Elementary School | Middle School | High School |
|---|---|---|
| EDWARD B. CANNAN ELEMENTARY SCHOOL Elementary School | ROBERT P. BRABHAM MIDDLE SCHOOL Middle School | WILLIS HIGH SCHOOL High School |
| Price History | |
|---|---|
| 11/18/2025 | Listed $279,900 |
| 12/23/2025 | 4$269,900 |
| 1/2/2026 | 4$259,900 |
| 7/13/2026 | 4$249,900 |
General Features
| Country | US |
|---|---|
| Sewer | Public Sewer |
| Heating | Central,Electric |
| Cooling | Central Air,Electric |
| Roof | Composition |
| Appliances | Dishwasher,Electric Oven,Electric Range,Free-Standing Range,Disposal,Microwave,Dryer,ENERGY STAR Qualified Appliances,Refrigerator,Washer |
| HOA Fee | 180 |
| Garage Spaces | 1 |
| Patio/Porch Features | Covered,Deck,Patio |
| Architectural Style | Traditional |
| Security Features | Smoke Detector(s) |
| Construction Materials | Cement Siding |
| Year Built | 2026 |
| Stories Count | 2 |
| Levels | Two |
| Property Subtype | Detached |
| Tax Year | 2024 |
| Assoc Fee Paid Per | Annually |
| County | Montgomery |
| New Construction | true |
| Property Type | Residential |
| Association Amenities | Security |
| HOA | true |
| Attached Garage | true |
| Energy Efficient | Appliances,Insulation,Thermostat |
| Subdivision Name | Royal Forest 02 |
| Garage Y/N | true |
| Total Rooms | 7 |
| Full Baths | 2 |
| Status | Active |
| Directions | 45 North -take exit Seven Coves - right and follow to fm 75. Take left and go to County Line Rd. Take a right right on Rose Rd snf a right on Royal magnolia Rd . Take a left on Royal Rose and right on Royal Cullum. house will be on the left. |
| ModificationTimestamp | 2026-08-15T21:53:59.753-00:00 |
| High School | WILLIS HIGH SCHOOL |
| City | Conroe |
| Disclosures | Other |
| Association Name | Royal Forest POA |
| High School District | 56 - Willis |
| MLS Area | 19 |
| Lot Size Units | Square Feet |
| Elementary School | EDWARD B. CANNAN ELEMENTARY SCHOOL |
| Middle/Junior High School | ROBERT P. BRABHAM MIDDLE SCHOOL |
| Property Condition | Under Construction |
| MLS Area Minor | Willis Area |
| Lease Considered Y/N | false |
| Builder Name | Joel Custom Homes LLC |
| Standard Status | Active |
| Occupancy Type | Vacant |
| Middle/Junior School District | 56 - Willis |
| Elementary School District | 56 - Willis |
| Year Built Source | Builder |
| PostalCity | Conroe |
| Legal Description | Royal Forest 02, lot 1447 |
Interior Features
| Interior Amenities | Double Vanity,High Ceilings,Kitchen Island,Kitchen/Family Room Combo,Pantry,Pot Filler,Quartz Counters,Self-closing Cabinet Doors,Self-closing Drawers,Soaking Tub,Tub Shower,Vaulted Ceiling(s),Walk-In Pantry,Ceiling Fan(s),Kitchen/Dining Combo,Programmable Thermostat |
|---|---|
| Flooring | Carpet,Tile |
| Air Conditioning Y/N | true |
| Heating Y/N | true |
| Half Baths | 1 |
| Laundry Features | Washer Hookup,Electric Dryer Hookup |
| Total Bedrooms | 3 |
| Room Type | Kitchen,Living Room,Utility Room |
| LivingAreaSource | Builder |
| Total Baths | 3 |
| Bedrooms Possible | 3 |
Exterior Features
| Exterior Amenities | Covered Patio,Fence,Patio |
|---|---|
| Fencing | Back Yard |
| Parking Features | Attached,Garage |
| Lot Features | Subdivision |
| Water Source | Public |
| Lot Size Area | 11199 |
| Foundation Details | Slab |
| Building Area Total | 2050 |
| Road Surface Type | Asphalt |
| Lot Size Source | Appraiser |
| Private Pool | false |
Amenities
- Foreclosure
- Views
- Short Sale
- New Construction
- Adult 55+
- Lease To Own
- No HOA Fees
- Furnished
- Primary On Main
- Air Conditioning
- Seller Finance
- Green
- Fixer Upper
- Horse
- Golf
- Fireplace
- Deck
- Garage
- Basement
- Pool
Property vs Single Family Average in 77303
Price
Year Built
 The information being provided by Houston Association of REALTORS, Inc. is for the consumer's personal, non-commercial use and may not be used for any purpose other than to identify prospective properties consumers may be interested in purchasing. Any information relating to real estate for sale referenced on this web site comes from the Internet Data Exchange (IDX) program of the Houston Association of REALTORS, Inc. This web site may reference real estate listing(s) held by a brokerage firm other
