
Address
1906 Glen Park Drive, Missouri City, TX
Price
$ 264,900
Property Attributes
- MLS#76085067
- TypeSingle Family
- Listing Status Active Under Contract
- CountyFort Bend
- CityMissouri City
- Area38 Missouri City Area
- NeighborhoodGlen Park Sec 1
- Zip77489
- Style
- Year Built2002
- Taxes$ 6799
- Price$ 264,900
- Bedrooms3
- Full Bathrooms2
- Half Bathrooms1
- Sqr Footage2356
- Lot Size0.1263 Acres
Data Source:
Houston Association of REALTORS® (HAR)
Property Description
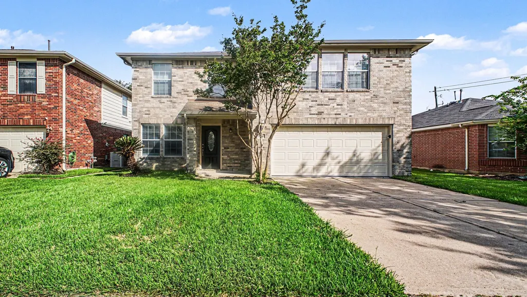
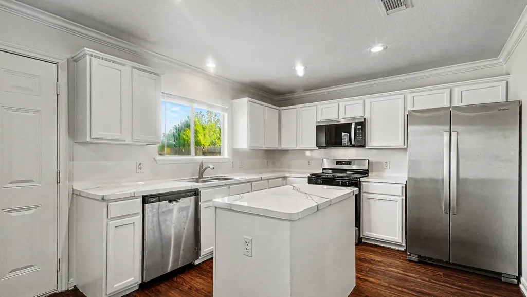
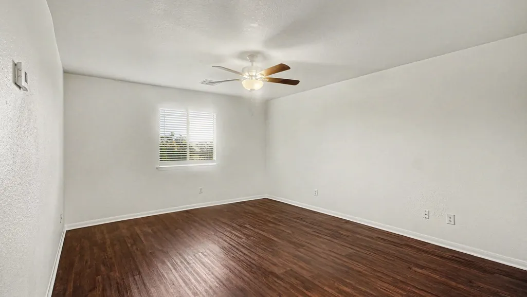
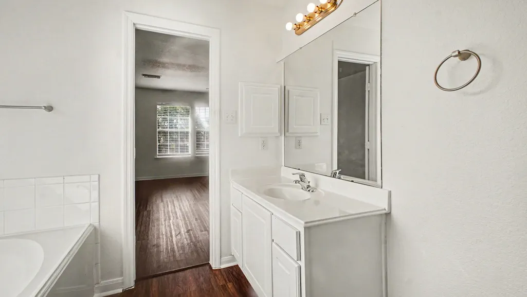
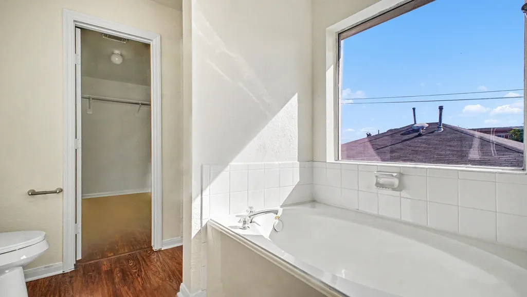
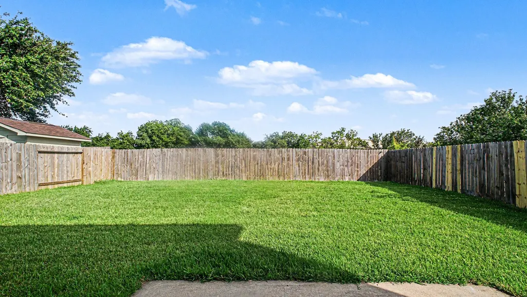
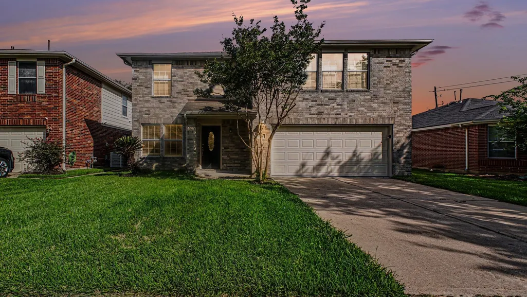
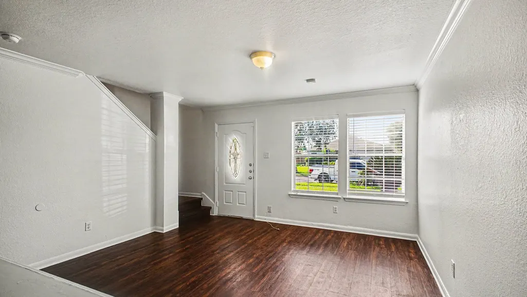
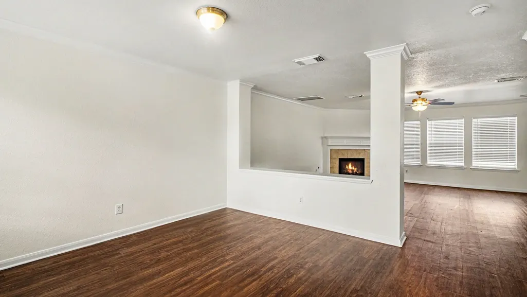
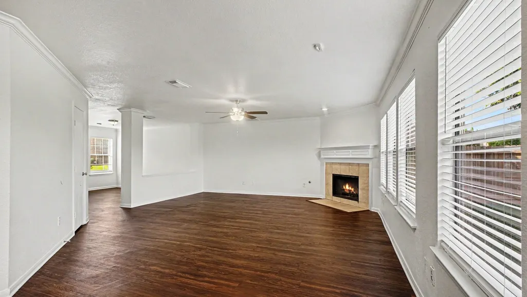
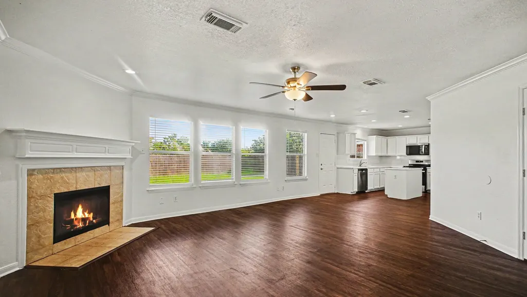
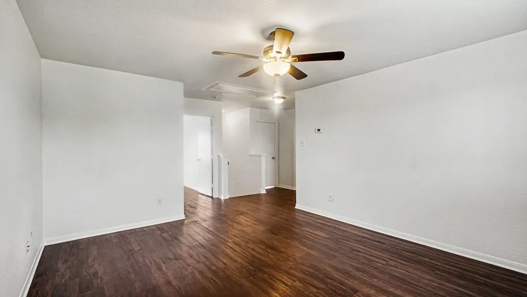
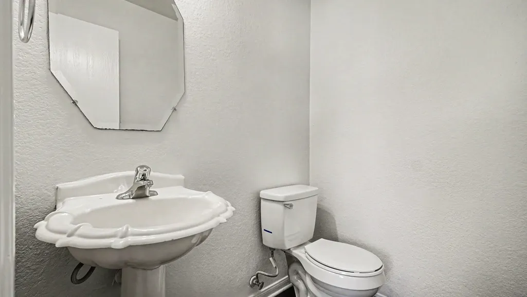
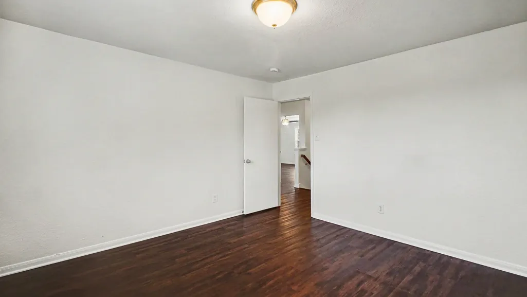
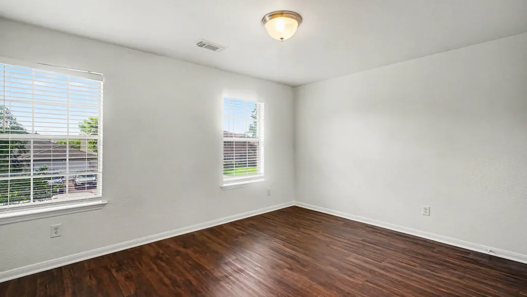
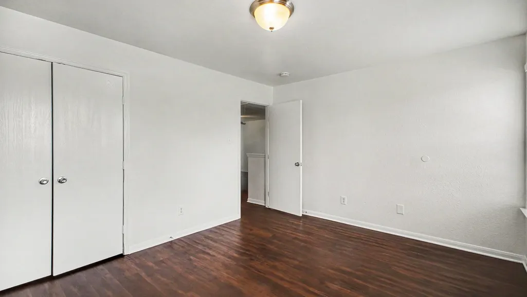
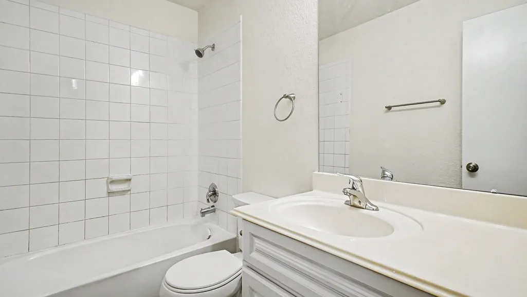
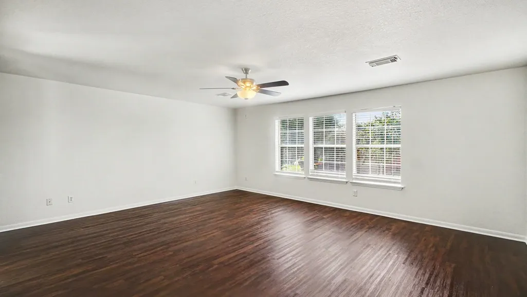
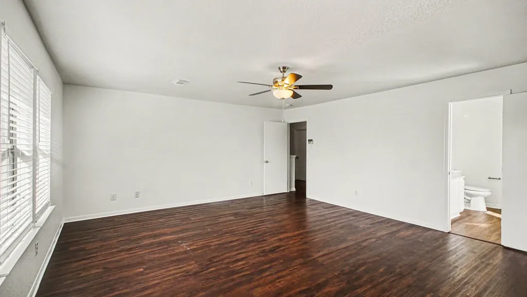
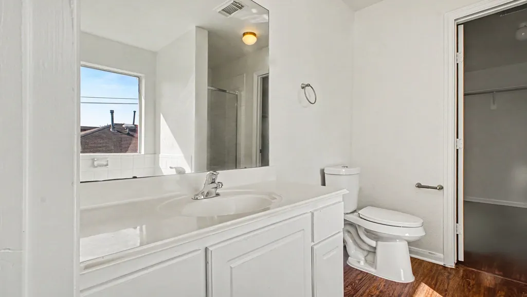
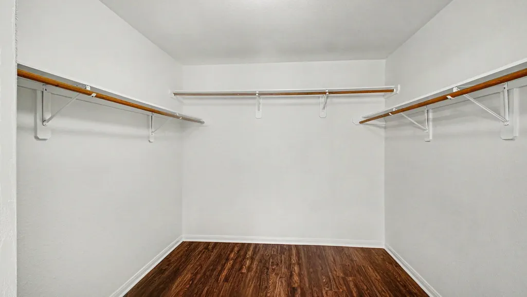
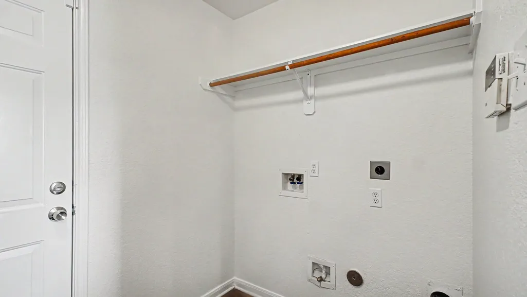
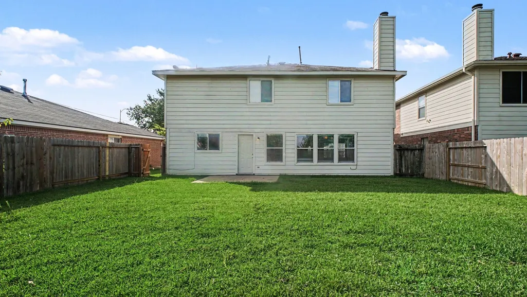
This 3-bedroom, 2.5-bathroom two-story home features a durable brick and Hardie® board exterior and is framed by mature landscaping in the front yard. The main level offers a sophisticated yet functional layout, starting with a formal dining area at the front and transitioning into an open-concept heart of the home at the rear. The family room is centered around a cozy gas-burning fireplace and flows effortlessly into the breakfast nook and kitchen. The kitchen is equipped with stainless steel and black appliances and practical laminate countertops, with the laundry room conveniently tucked between the kitchen and the attached 2-car garage. Upstairs, you'll find all the bedrooms, including a primary suite with a private en-suite bathroom, along with a versatile second-floor flex space. Finished with vinyl flooring throughout, this home offers a cohesive, carpet-free environment.
| Elementary School | Middle School | High School |
|---|---|---|
| E A JONES ELEMENTARY SCHOOL Elementary School | MISSOURI CITY MIDDLE SCHOOL Middle School | MARSHALL HIGH SCHOOL (FORT BEND) High School |
| Price History | |
|---|---|
| 6/4/2026 | Listed $284,900 |
| 7/8/2026 | 4$274,900 |
| 7/24/2026 | 2$269,900 |
| 8/7/2026 | 2$264,900 |
General Features
| Country | US |
|---|---|
| Sewer | Public Sewer |
| Heating | Central,Gas |
| Cooling | Central Air,Electric |
| Roof | Composition |
| Appliances | Convection Oven,Dishwasher,Disposal,Gas Range,Microwave,Refrigerator |
| HOA Fee | 400 |
| Garage Spaces | 2 |
| Patio/Porch Features | Deck,Patio,Porch |
| Architectural Style | Traditional |
| Construction Materials | Brick |
| Year Built | 2002 |
| Stories Count | 2 |
| Levels | Two |
| Property Subtype | Detached |
| Tax Year | 2025 |
| Assoc Fee Paid Per | Annually |
| County | Fort Bend |
| New Construction | false |
| Property Type | Residential |
| HOA | true |
| Attached Garage | true |
| Subdivision Name | Glen Park Sec 1 |
| Facing Direction | Southeast |
| Garage Y/N | true |
| Total Rooms | 5 |
| Full Baths | 2 |
| Status | Active Under Contract |
| Directions | From US-90 Alternative (S Main Street), head south on Texas Parkway (FM 2234). Continue for approximately 1.5 miles, then turn right onto Gessner Road. Turn left onto Glen Park Drive; the property will be located on your left-hand side. |
| ModificationTimestamp | 2026-08-25T16:12:34.973-00:00 |
| High School | MARSHALL HIGH SCHOOL (FORT BEND) |
| City | Missouri City |
| Disclosures | Municipal Utility District Disclosure,Special Addendum,Seller Disclosure |
| Association Name | The Glen Park Homeowners Associat |
| High School District | 19 - Fort Bend |
| MLS Area | 38 |
| Lot Size Units | Square Feet |
| Carport Y/N | false |
| Elementary School | E A JONES ELEMENTARY SCHOOL |
| Tax Annual Amount | 6799 |
| Middle/Junior High School | MISSOURI CITY MIDDLE SCHOOL |
| MLS Area Minor | Missouri City Area |
| Lease Considered Y/N | false |
| Standard Status | Active Under Contract |
| Middle/Junior School District | 19 - Fort Bend |
| Elementary School District | 19 - Fort Bend |
| Year Built Source | Public Records |
| PostalCity | Missouri City |
| Legal Description | GLEN PARK SEC 1, BLOCK 1, LOT 2 |
Interior Features
| Interior Amenities | All Bedrooms Up,Laminate Counters |
|---|---|
| Flooring | Vinyl |
| Total Fireplaces | 1 |
| Fireplace Features | Free Standing |
| Air Conditioning Y/N | true |
| Heating Y/N | true |
| Fireplace Y/N | true |
| Half Baths | 1 |
| BuyerOfficeEmail | deidra.odom@gmail.com |
| Laundry Features | Washer Hookup,Electric Dryer Hookup,Gas Dryer Hookup |
| Total Bedrooms | 3 |
| Room Type | Family Room |
| LivingAreaSource | Appraiser |
| Total Baths | 3 |
Exterior Features
| Exterior Amenities | Deck,Fence,Porch,Patio |
|---|---|
| Fencing | Back Yard |
| Parking Features | Attached,Garage |
| Lot Features | Subdivision |
| Water Source | Public |
| Lot Size Area | 5500 |
| Foundation Details | Slab |
| Building Area Total | 2356 |
| Lot Dimensions | 110x50x110x50 |
| Lot Size Acres | 0.1263 |
| Road Surface Type | Asphalt |
| Lot Size Source | Appraiser |
| Private Pool | false |
Amenities
- Foreclosure
- Views
- Short Sale
- New Construction
- Adult 55+
- Lease To Own
- No HOA Fees
- Furnished
- Primary On Main
- Air Conditioning
- Seller Finance
- Green
- Fixer Upper
- Horse
- Golf
- Fireplace
- Deck
- Garage
- Basement
- Pool
Property vs Single Family Average in 77489
Price
Taxes
Year Built
 The information being provided by Houston Association of REALTORS, Inc. is for the consumer's personal, non-commercial use and may not be used for any purpose other than to identify prospective properties consumers may be interested in purchasing. Any information relating to real estate for sale referenced on this web site comes from the Internet Data Exchange (IDX) program of the Houston Association of REALTORS, Inc. This web site may reference real estate listing(s) held by a brokerage firm other
