
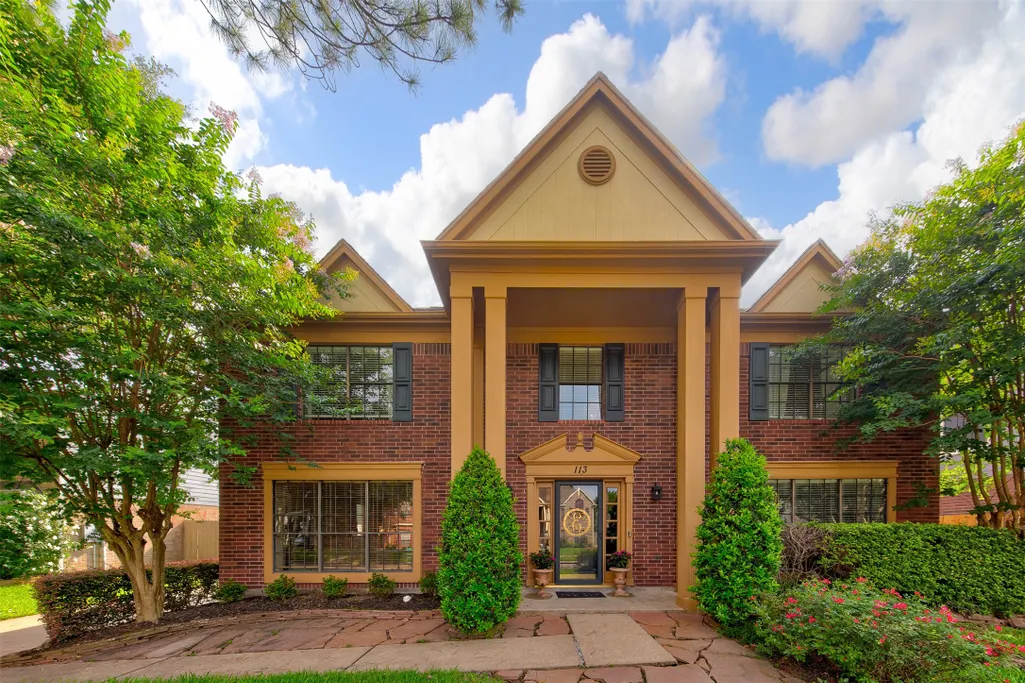
Address
113 Coral Bay Drive, League City, TX
Price
$ 379,900
Property Attributes
- MLS#78438006
- TypeSingle Family
- Listing Status Active
- CountyGalveston
- CityLeague City
- Area33 League City
- NeighborhoodHarbour Park Rep Resv A90
- Zip77573
- Style
- Year Built1992
- Taxes$ 6559
- Price$ 379,900
- Bedrooms4
- Full Bathrooms2
- Half Bathrooms1
- Sqr Footage2576
- Lot Size0.1854 Acres
Data Source:
Houston Association of REALTORS® (HAR)
Property Description
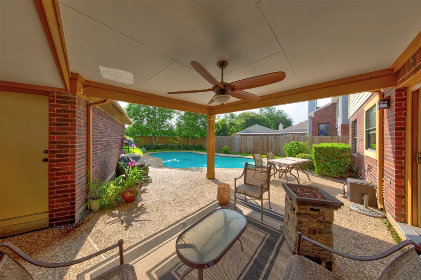
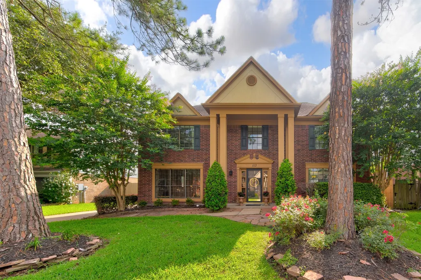
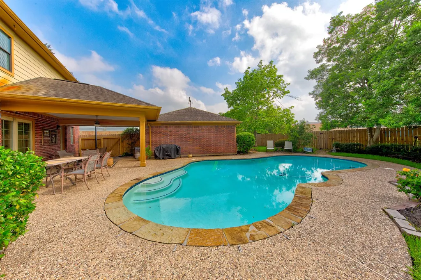
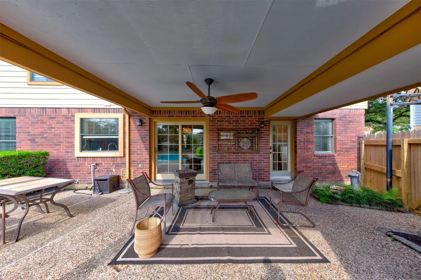
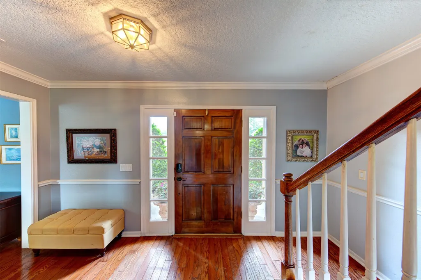
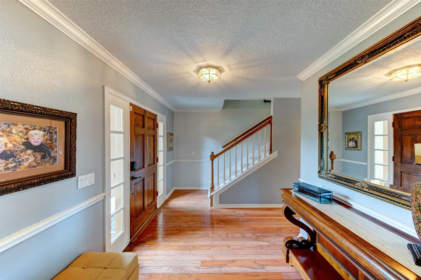
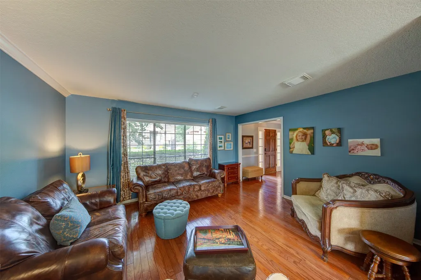
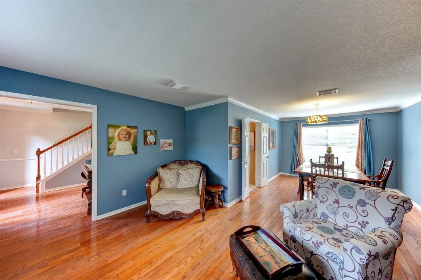
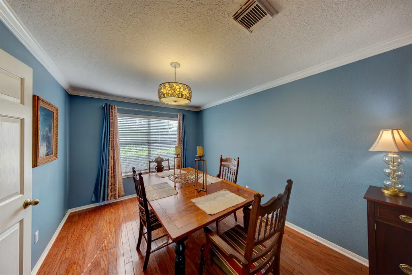
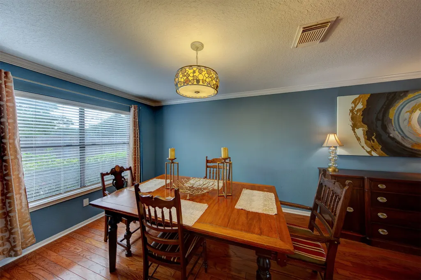
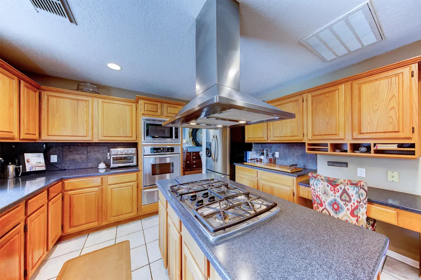
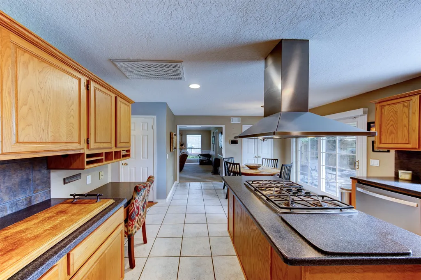
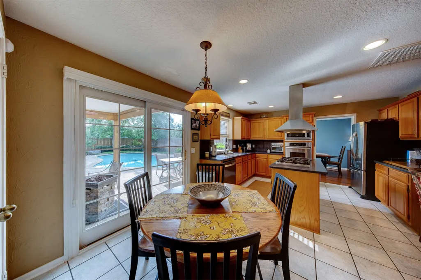
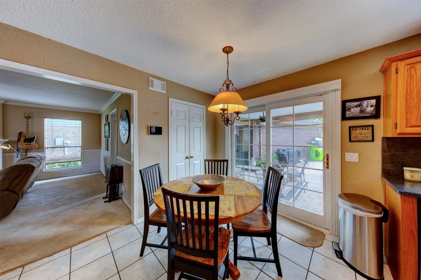
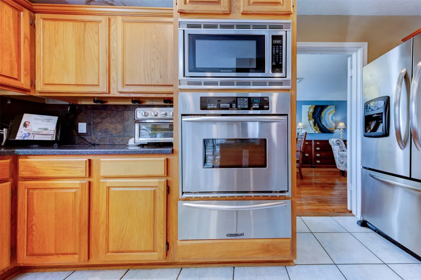
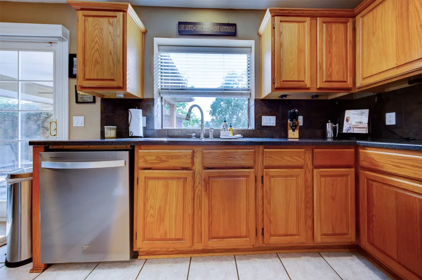
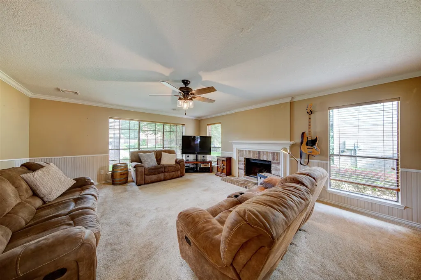
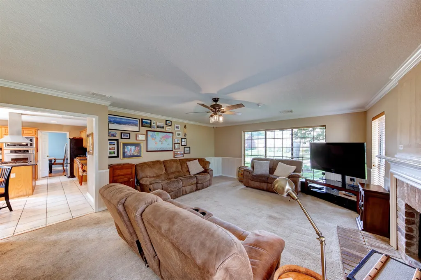
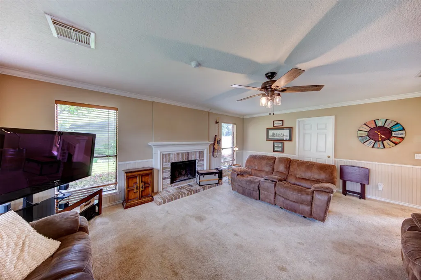
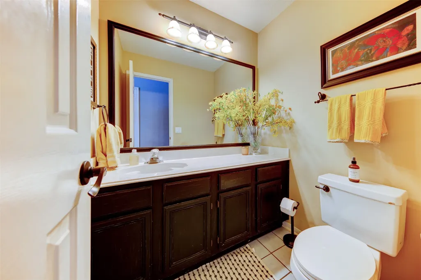
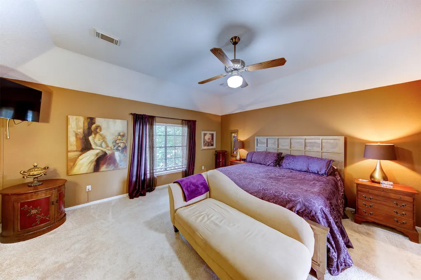
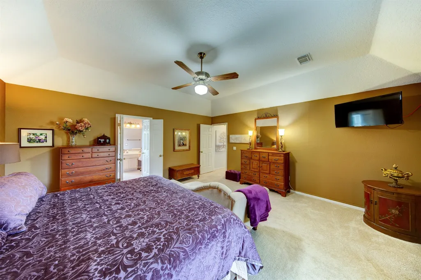
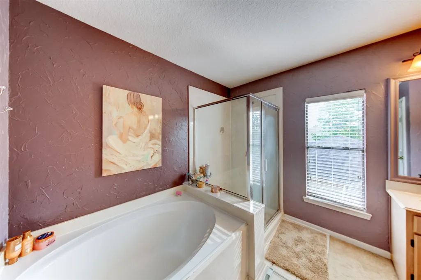
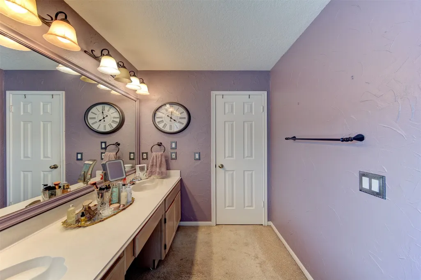
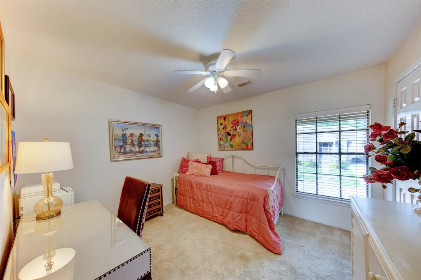
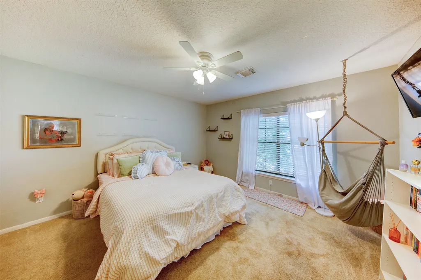
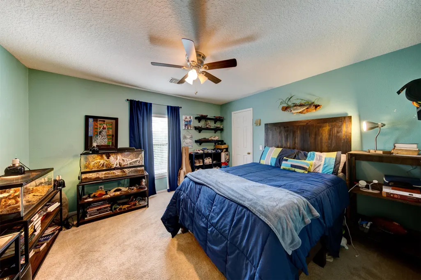
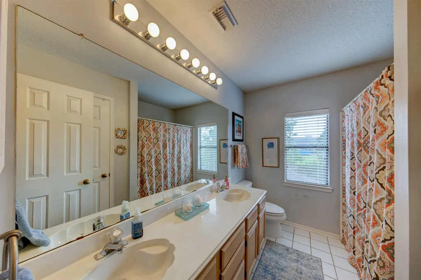
A perfect PARADISE ESCAPE from the Texas heat with a gorgeous sparkling pool! Nestled in the heart of the South Shore area of League City, this 2- story gem has 2 living areas, an elegant formal dining room, a gourmet kitchen with gleaming stainless appliances, chef's desk, & shiny solid surface counter tops, and 4 spacious bedrooms...all with walk in closets! Primary suite has a soaking tub & separate shower. The flowing floor plan begs for entertaining with a formal living/dining room combination, a HUGE den off the kitchen, and a laundry/mud room close to the pool. The backyard hosts a relaxing covered patio with ceiling fan and beautiful mature shade trees around the pool. Low maintenance yard with an automatic sprinkler system. Private location, yet close to water sports, shopping and restaurants. Plus, just steps away from the award winning Ferguson Elementary School! Feel like you are on vacation everyday! HURRY!
| Elementary School | Middle School | High School |
|---|---|---|
| FERGUSON ELEMENTARY SCHOOL Elementary School | CLEAR CREEK INTERMEDIATE SCHOOL Middle School | CLEAR CREEK HIGH SCHOOL High School |
| Price History | |
|---|---|
| 6/24/2026 | Listed $379,900 |
General Features
| Country | US |
|---|---|
| Sewer | PublicSewer |
| Heating | Central,Gas |
| Cooling | CentralAir,Electric |
| Roof | Composition |
| Appliances | ConvectionOven,Dishwasher,ElectricOven,Disposal,GasRange,Microwave |
| HOA Fee | 400 |
| Garage Spaces | 2 |
| Association Fee Includes | CommonAreas,RecreationFacilities |
| Patio/Porch Features | Covered,Deck,Patio |
| Architectural Style | Traditional |
| Pool Features | Gunite,Heated,Association |
| Security Features | SmokeDetectors |
| Construction Materials | Brick,CementSiding,WoodSiding |
| Year Built | 1992 |
| Stories Count | 2 |
| Levels | Two |
| Property Subtype | Detached |
| Tax Year | 2025 |
| Community Features | CommunityPool,MasterPlannedCommunity,Curbs |
| Assoc Fee Paid Per | Annually |
| County | Galveston |
| New Construction | false |
| Property Type | Residential |
| Association Amenities | BasketballCourt,Playground,Pool,Trails |
| HOA | true |
| Attached Garage | false |
| Subdivision Name | Harbour Park Rep Resv A90 |
| Facing Direction | East |
| Garage Y/N | true |
| Total Rooms | 10 |
| Full Baths | 2 |
| Status | Active |
| Directions | I-45S, East on FM 518, Left on South Shore Blvd., Right on South Compass Rose Blvd., Right on Coral Bay, Home on Right. |
| ModificationTimestamp | 2026-08-12T19:49:37.890-00:00 |
| High School | CLEAR CREEK HIGH SCHOOL |
| City | League City |
| Disclosures | SellerDisclosure |
| Association Name | HCMS |
| High School District | 9 - Clear Creek |
| MLS Area | 33 |
| Lot Size Units | SquareFeet |
| Elementary School | FERGUSON ELEMENTARY SCHOOL |
| Tax Annual Amount | 6559 |
| Middle/Junior High School | CLEAR CREEK INTERMEDIATE SCHOOL |
| MLS Area Minor | League City |
| Lease Considered Y/N | false |
| Standard Status | Active |
| Middle/Junior School District | 9 - Clear Creek |
| Elementary School District | 9 - Clear Creek |
| Year Built Source | PublicRecords |
| PostalCity | League City |
| Legal Description | ABST 18 M MULDOON SUR LOT 7 BLK 1 HARBOUR PARK SEC 1 |
Interior Features
| Interior Amenities | DoubleVanity,EntranceFoyer,GraniteCounters,JettedTub,KitchenIsland,BathInPrimaryBedroom,SeparateShower,TubShower,Vanity,WindowTreatments,CeilingFans |
|---|---|
| Flooring | Carpet,Tile,Wood |
| Total Fireplaces | 1 |
| Fireplace Features | Gas,WoodBurning |
| Air Conditioning Y/N | true |
| Heating Y/N | true |
| Window Features | WindowCoverings |
| Fireplace Y/N | true |
| Half Baths | 1 |
| Laundry Features | WasherHookup,ElectricDryerHookup,GasDryerHookup |
| Total Bedrooms | 4 |
| Room Type | BreakfastRoomNook,DiningRoom,EntryFoyer,FamilyRoom,LivingRoom,UtilityRoom,HalfBath |
| LivingAreaSource | Appraiser |
| Total Baths | 3 |
| Bedrooms Possible | 4 |
Exterior Features
| Exterior Amenities | CoveredPatio,Deck,Fence,SprinklerIrrigation,Patio,PrivateYard |
|---|---|
| Fencing | BackYard |
| Parking Features | Detached,Garage,GarageDoorOpener |
| Lot Features | Subdivision |
| Water Source | Public |
| Lot Size Area | 8074 |
| Foundation Details | Slab |
| Building Area Total | 2576 |
| Lot Size Acres | 0.1854 |
| Road Surface Type | Concrete |
| Lot Size Source | Appraiser |
| Private Pool | true |
Amenities
- Foreclosure
- Views
- Short Sale
- New Construction
- Adult 55+
- Lease To Own
- No HOA Fees
- Furnished
- Primary On Main
- Air Conditioning
- Seller Finance
- Green
- Fixer Upper
- Horse
- Golf
- Fireplace
- Deck
- Garage
- Basement
- Pool
Property vs Single Family Average in 77573
Price
Taxes
Year Built
 The information being provided by Houston Association of REALTORS, Inc. is for the consumer's personal, non-commercial use and may not be used for any purpose other than to identify prospective properties consumers may be interested in purchasing. Any information relating to real estate for sale referenced on this web site comes from the Internet Data Exchange (IDX) program of the Houston Association of REALTORS, Inc. This web site may reference real estate listing(s) held by a brokerage firm other
