
Price Reduction
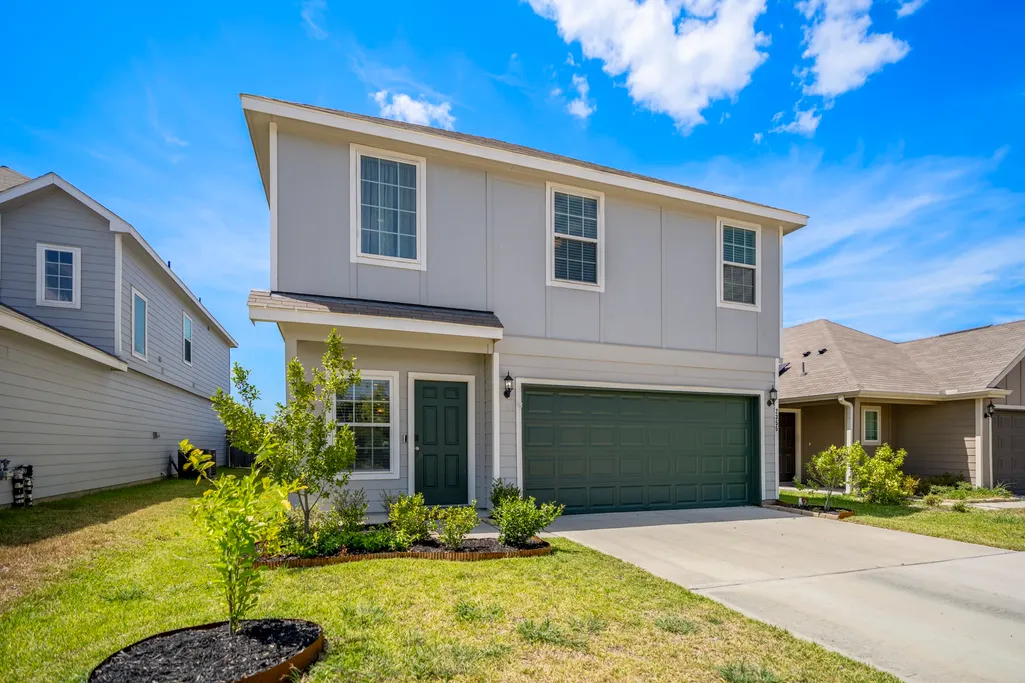
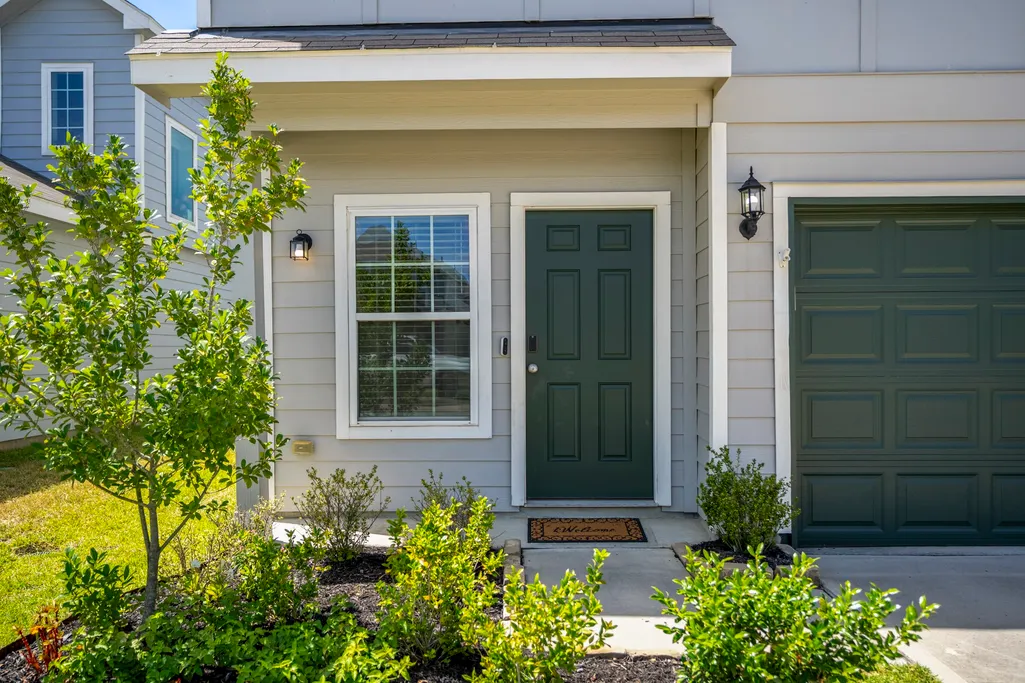
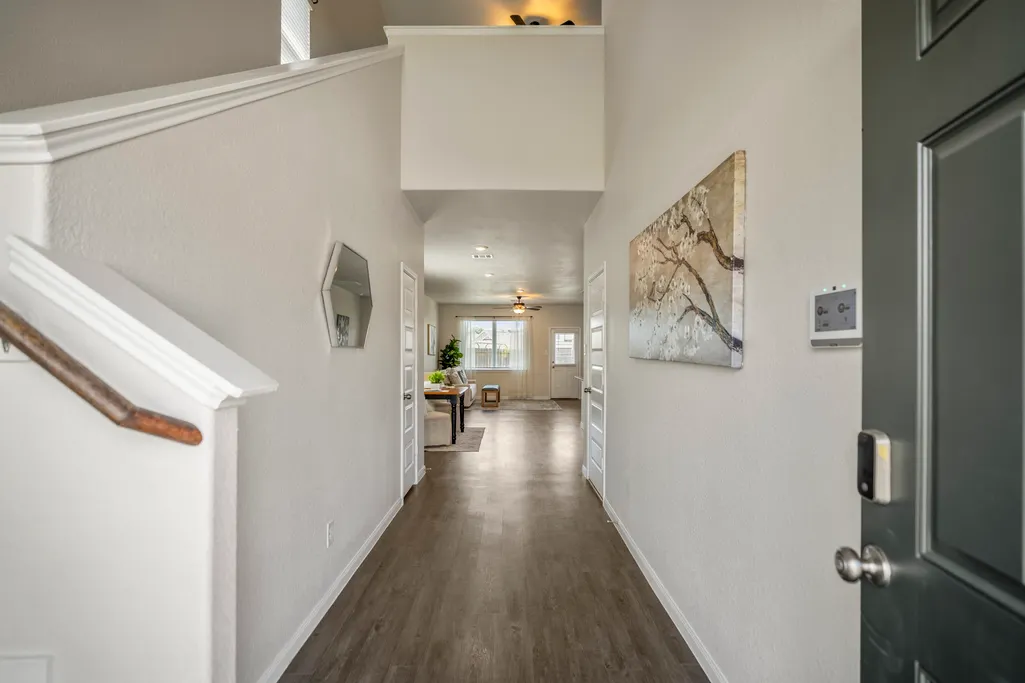
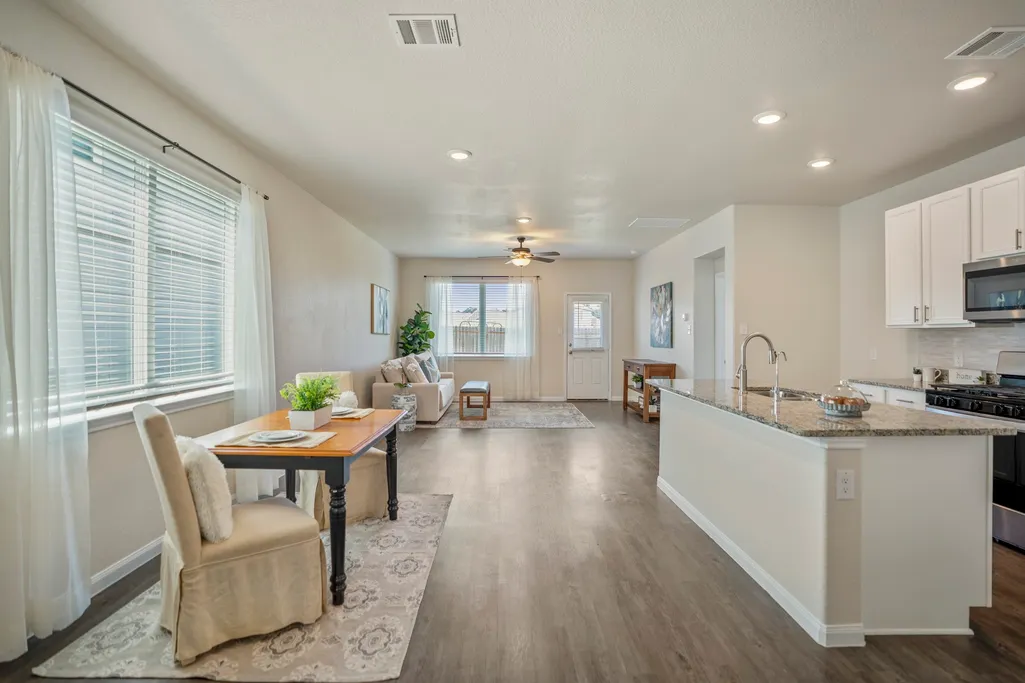

Address
2355 Mount Locke Path, Conroe, TX
Price
$ 259,900
Property Attributes
- MLS#85464157
- TypeSingle Family
- Listing Status Active
- CountyMontgomery
- CityConroe
- Area19 Conroe Northeast
- NeighborhoodCLIFFSTONE HILLS
- Zip77301
- Style
- Year Built2023
- Taxes$ 8340
- Price$ 259,900
- Bedrooms4
- Full Bathrooms2
- Half Bathrooms1
- Sqr Footage2152
- Lot Size0.1008 Acres
Data Source:
Houston Association of REALTORS® (HAR)
Property Description
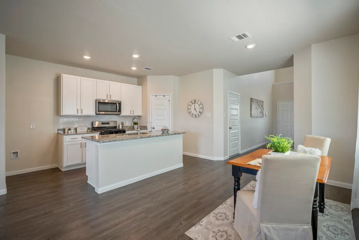
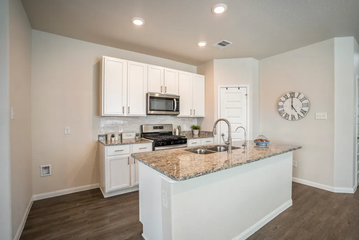
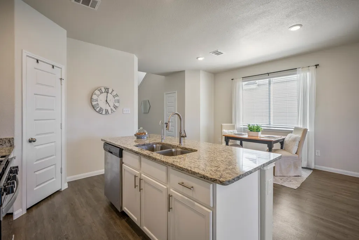
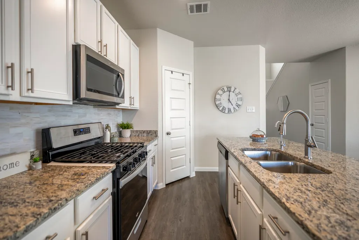
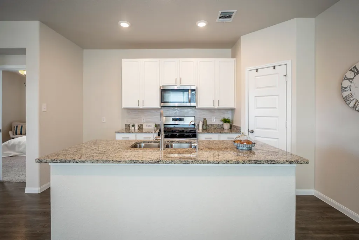
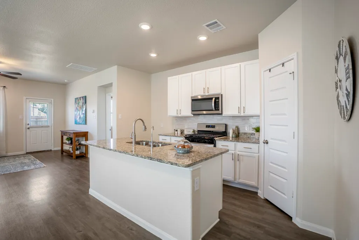
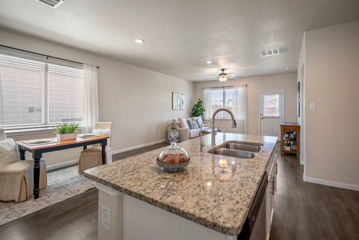
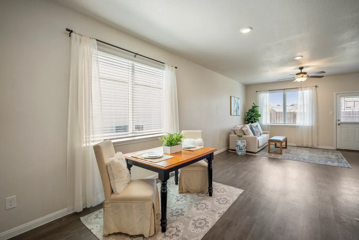
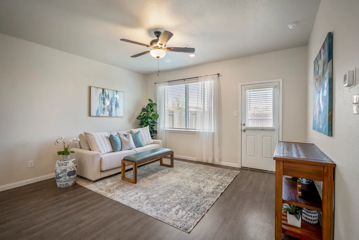
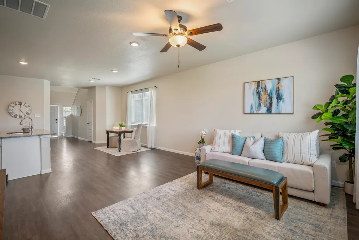
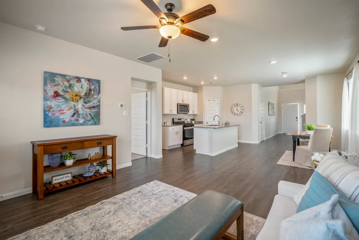
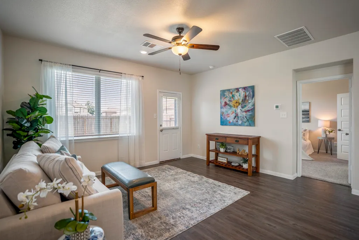
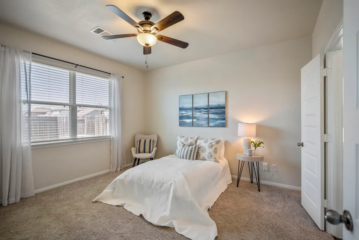
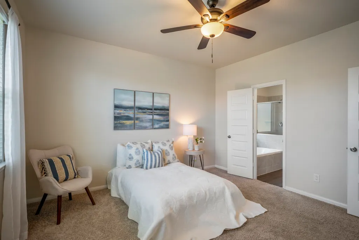
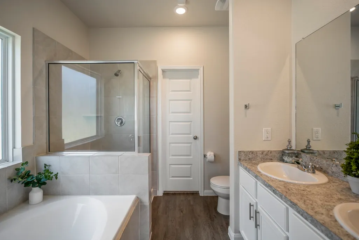
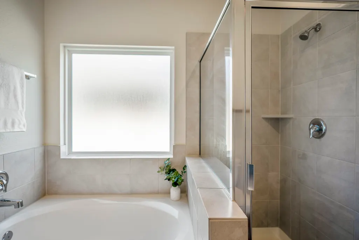
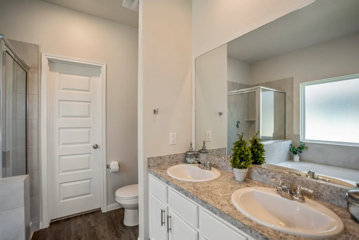
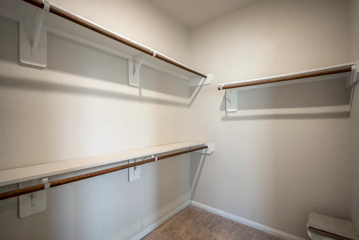
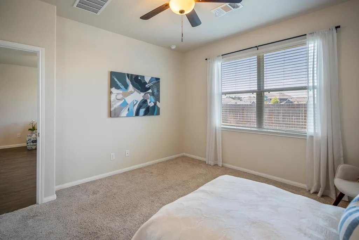
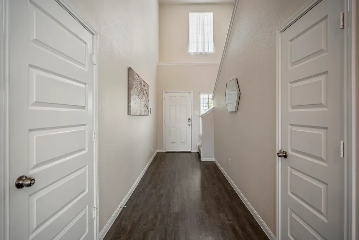
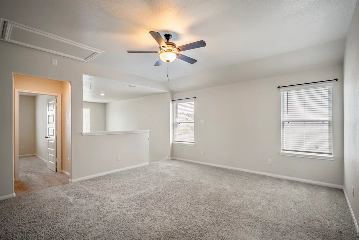
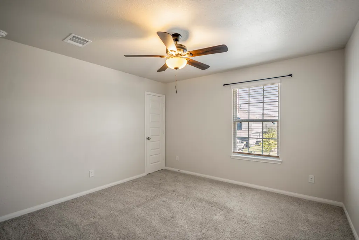
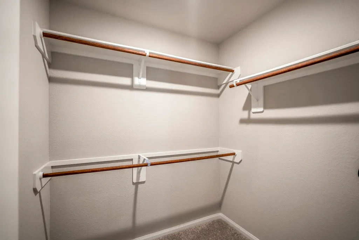
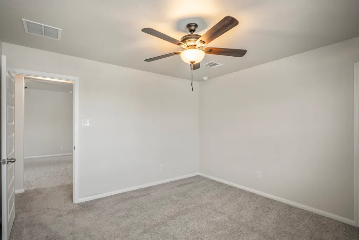
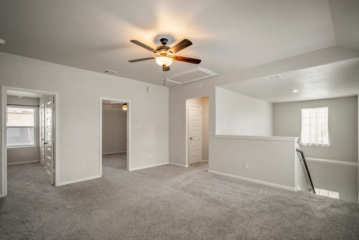
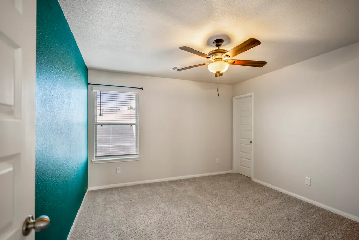
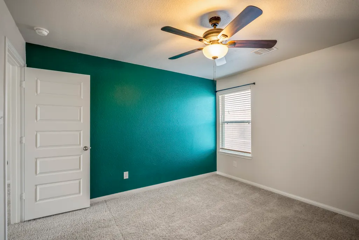
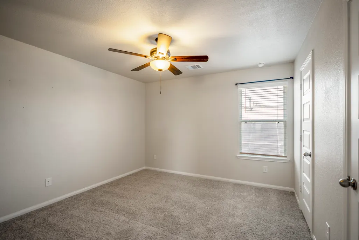
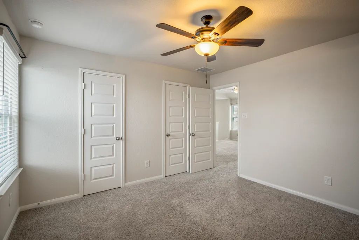
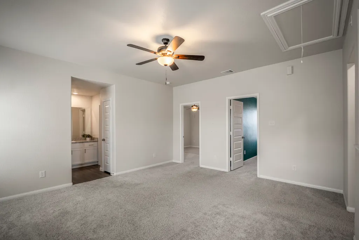
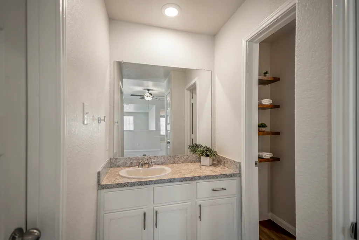
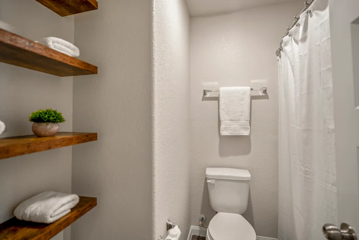
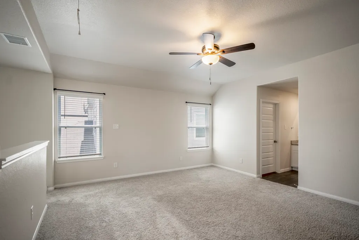
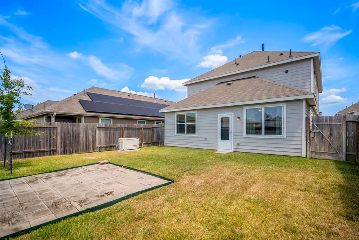
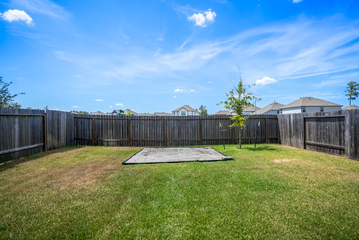
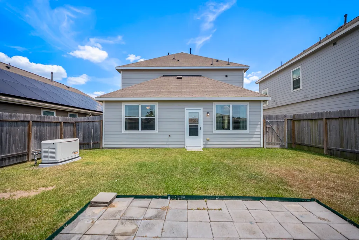
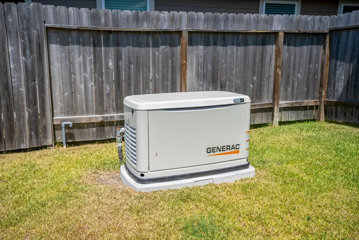
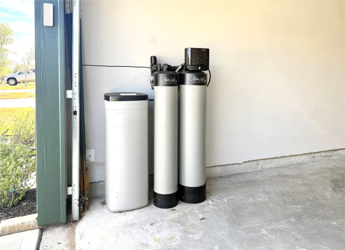
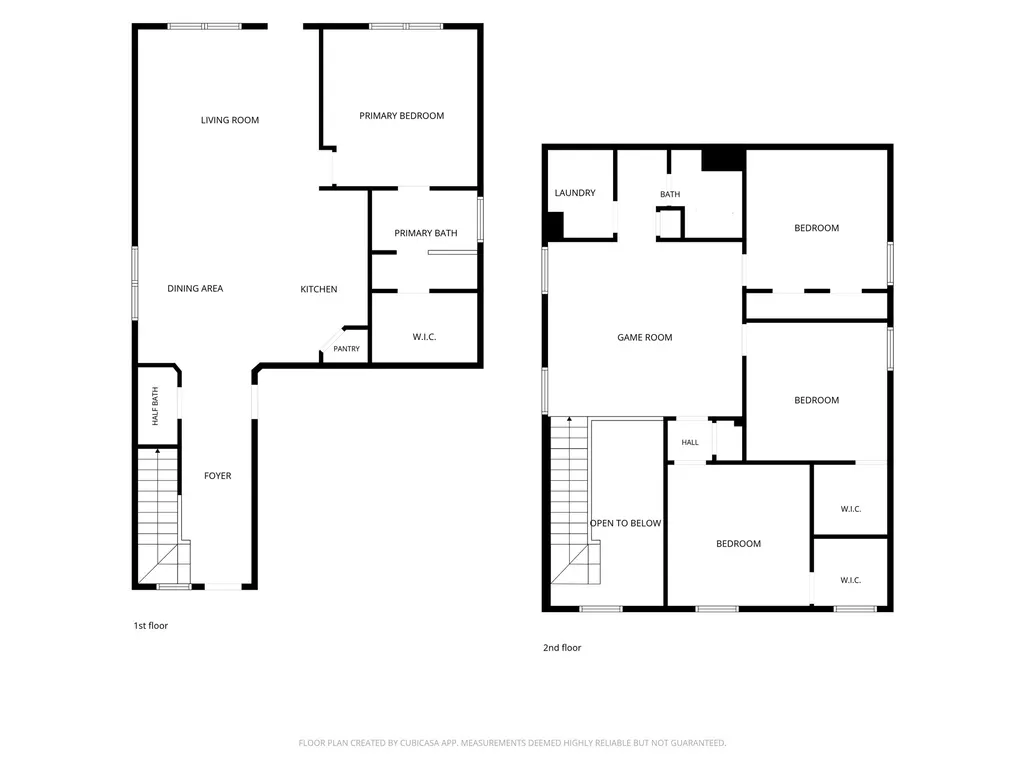
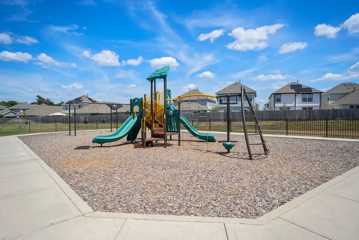
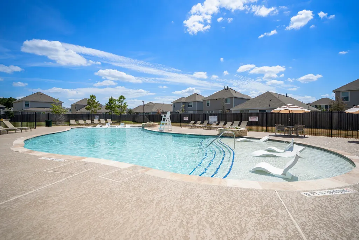
Big closets, no rear neighbors, and a generator? Okay, we’re listening. Go ahead and swipe right—this 2023-built Cliffstone Hills home has already been upgraded where it counts. The open-concept layout downstairs creates an easy space for morning coffee, weeknight dinners and relaxed evenings at home. The first-floor primary suite features a separate tub and shower plus an impressively large walk-in closet. Upstairs, three secondary bedrooms bring seriously spacious closets of their own, with a loft-style gameroom in the middle of it all. And the practical extras? An 18 KW standby generator, whole-home water softener, reverse osmosis at the kitchen, automatic sprinkler system, fresh 2026 interior paint, plus an updated kitchen backsplash, faucet and cabinet hardware. Out back, no rear neighbors give the yard a more open feel, while the community pool and playground are close by.
| Elementary School | Middle School | High School |
|---|---|---|
| PATTERSON ELEMENTARY SCHOOL (CONROE) Elementary School | STOCKTON JUNIOR HIGH SCHOOL Middle School | CONROE HIGH SCHOOL High School |
| Price History | |
|---|---|
| 8/21/2026 | Listed $265,000 |
| 9/11/2026 | 2$259,900 |
General Features
| Country | US |
|---|---|
| Sewer | Public Sewer |
| Heating | Central,Gas |
| Cooling | Central Air,Electric,Attic Fan |
| Roof | Composition |
| Appliances | Dishwasher,Disposal,Gas Oven,Gas Range,Microwave,Water Softener Owned |
| HOA Fee | 450 |
| Garage Spaces | 2 |
| Association Fee Includes | Recreation Facilities |
| Patio/Porch Features | Deck,Patio |
| Architectural Style | Traditional |
| Pool Features | Association |
| Security Features | Security System Owned,Smoke Detector(s) |
| Construction Materials | Cement Siding |
| Year Built | 2023 |
| Electric | Generator |
| Stories Count | 2 |
| Levels | Two |
| Property Subtype | Detached |
| Tax Year | 2025 |
| Community Features | Community Pool,Curbs |
| Assoc Fee Paid Per | Annually |
| County | Montgomery |
| New Construction | false |
| Property Type | Residential |
| Association Amenities | Playground,Pool |
| HOA | true |
| Attached Garage | true |
| Energy Efficient | Radiant Attic Barrier,HVAC,Insulation,Thermostat,Windows |
| Subdivision Name | CLIFFSTONE HILLS |
| Facing Direction | Southeast |
| Garage Y/N | true |
| Total Rooms | 10 |
| Full Baths | 2 |
| Status | Active |
| Directions | From 336 and Beach Airport Rd, turn left on Beach Airport Rd, turn right on Middle Ridge Dr, turn right on Mount Blanc Path, turn left on Mount Locke Path and home will be on the left. |
| ModificationTimestamp | 2026-09-11T14:58:41.793-00:00 |
| High School | CONROE HIGH SCHOOL |
| City | Conroe |
| Disclosures | Municipal Utility District Disclosure,Seller Disclosure |
| Association Name | Principal Management Group |
| High School District | 11 - Conroe |
| MLS Area | 19 |
| Lot Size Units | Square Feet |
| Elementary School | PATTERSON ELEMENTARY SCHOOL (CONROE) |
| Tax Annual Amount | 8340 |
| Middle/Junior High School | STOCKTON JUNIOR HIGH SCHOOL |
| MLS Area Minor | Conroe Northeast |
| Lease Considered Y/N | false |
| Virtual Tour | https://youtube.com/shorts/o_MbBVL9rSo?feature=share |
| Builder Name | Legend Homes |
| Standard Status | Active |
| Middle/Junior School District | 11 - Conroe |
| Elementary School District | 11 - Conroe |
| Year Built Source | Public Records |
| PostalCity | Conroe |
| Legal Description | S336200 - CLIFFSTONE HILLS 01, BLOCK 5, LOT 5 |
Interior Features
| Interior Amenities | Breakfast Bar,Double Vanity,Entrance Foyer,En Suite Bathroom,Granite Counters,Kitchen Island,Kitchen/Family Room Combo,Bath in Primary Bedroom,Main Level Primary,Pantry,Split Bedrooms,Soaking Tub,Separate Shower,Tub Shower,ThreeBedroomsUp,Walk-In Pantry,Walk-In Closet(s),Window Treatments,Ceiling Fan(s),Loft,Programmable Thermostat |
|---|---|
| Flooring | Carpet,Plank,Vinyl |
| Air Conditioning Y/N | true |
| Heating Y/N | true |
| Window Features | Low-Emissivity Windows,Window Coverings |
| Half Baths | 1 |
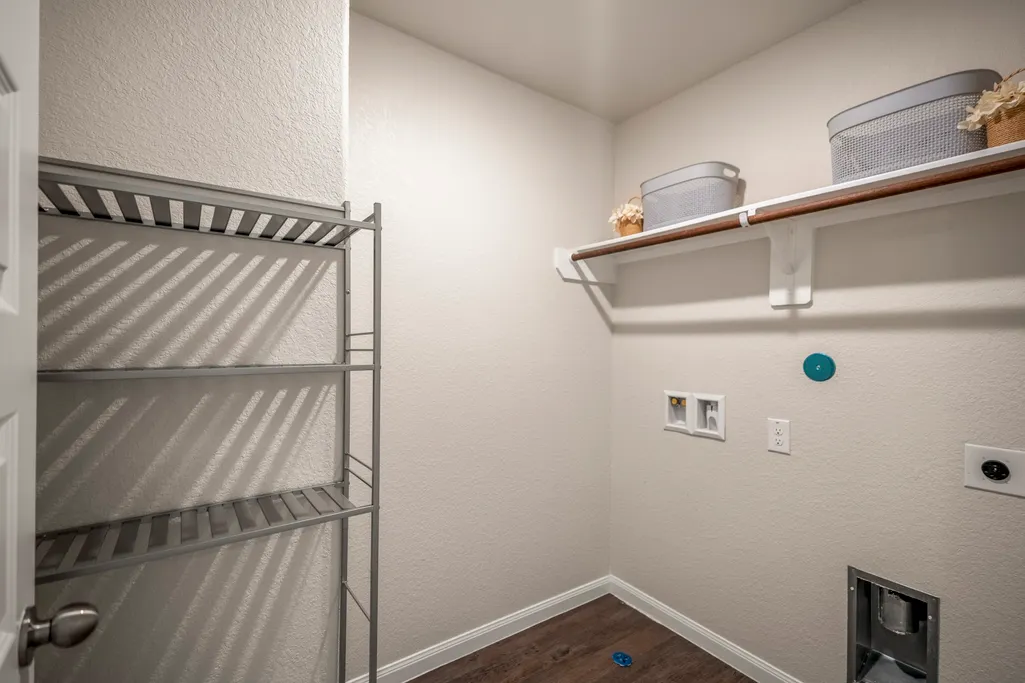
| Laundry Features | Washer Hookup,Electric Dryer Hookup |
| Total Bedrooms | 4 |
| Room Type | Entry/Foyer,Family Room,Game Room,Loft,Living Room,Utility Room,Half Bath |
| LivingAreaSource | Appraiser |
| Total Baths | 3 |
Exterior Features
| Exterior Amenities | Deck,Fence,Sprinkler/Irrigation,Paved Driveway,Patio |
|---|---|
| Fencing | Back Yard |
| Parking Features | Attached,Driveway,Garage,Garage Door Opener |
| Lot Features | Greenbelt,Subdivision,Backs to Greenbelt/Park |
| Water Source | Public |
| Lot Size Area | 4391 |
| Foundation Details | Slab |
| Building Area Total | 2152 |
| Lot Size Acres | 0.1008 |
| Road Surface Type | Concrete |
| Lot Size Source | Appraiser |
| Private Pool | false |
Amenities
- Foreclosure
- Views
- Short Sale
- New Construction
- Adult 55+
- Lease To Own
- No HOA Fees
- Furnished
- Primary On Main
- Air Conditioning
- Seller Finance
- Green
- Fixer Upper
- Horse
- Golf
- Fireplace
- Deck
- Garage
- Basement
- Pool
Property vs Single Family Average in 77301
Price
Taxes
Year Built
 The information being provided by Houston Association of REALTORS, Inc. is for the consumer's personal, non-commercial use and may not be used for any purpose other than to identify prospective properties consumers may be interested in purchasing. Any information relating to real estate for sale referenced on this web site comes from the Internet Data Exchange (IDX) program of the Houston Association of REALTORS, Inc. This web site may reference real estate listing(s) held by a brokerage firm other
