
Address
2704 Yorktown Drive, Dickinson, TX
Price
$ 335,000
Property Attributes
- MLS#64194269
- TypeSingle Family
- Listing Status Active
- CountyGalveston
- CityDickinson
- Area33 Dickinson
- NeighborhoodColonial Estates
- Zip77539
- Style
- Year Built1976
- Taxes$ 5039
- Price$ 335,000
- Bedrooms4
- Full Bathrooms2
- Half Bathrooms1
- Sqr Footage2288
- Lot Size0.2375 Acres
Data Source:
Houston Association of REALTORS® (HAR)
Property Description
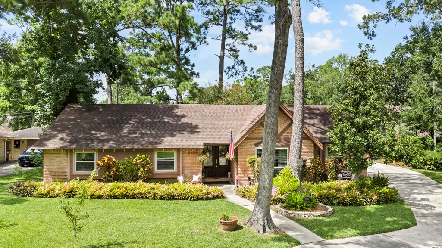
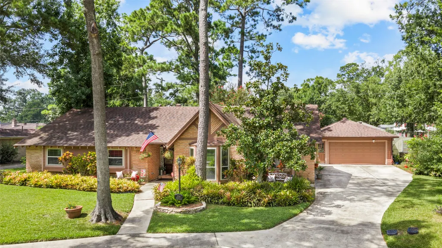
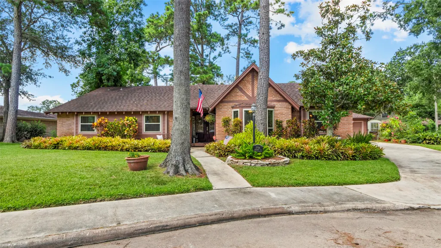
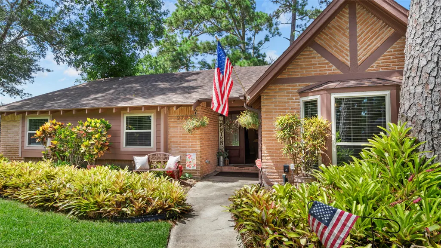
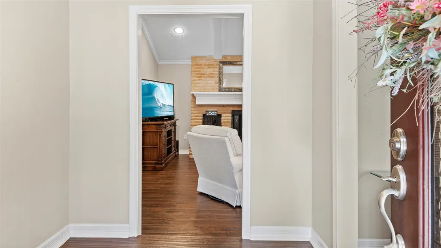
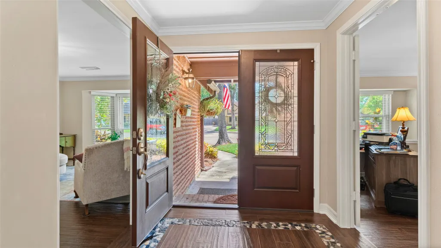
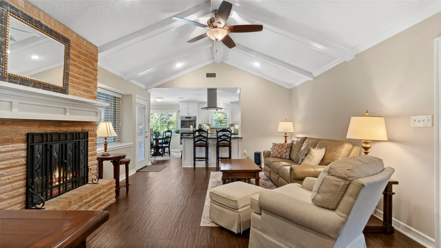
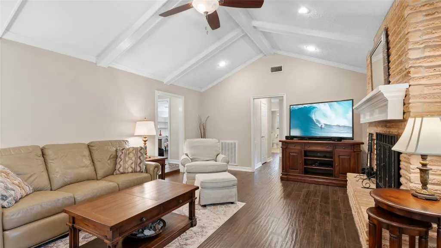
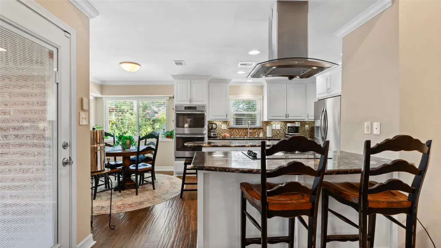
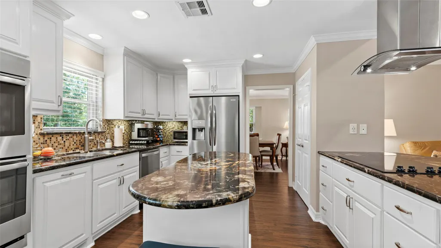
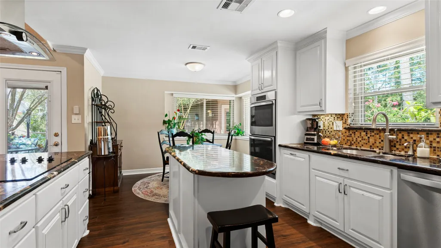
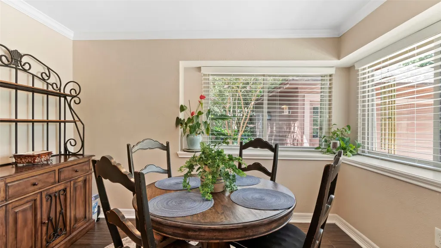
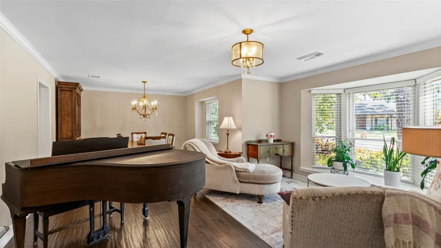
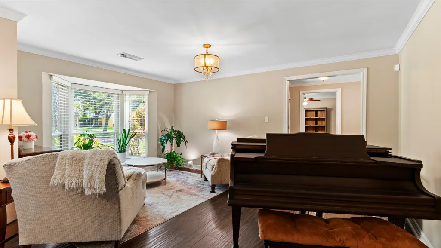
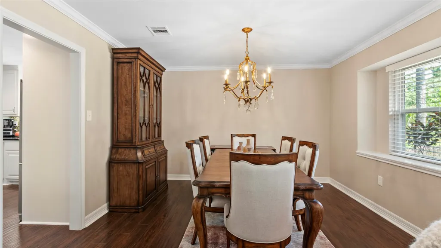
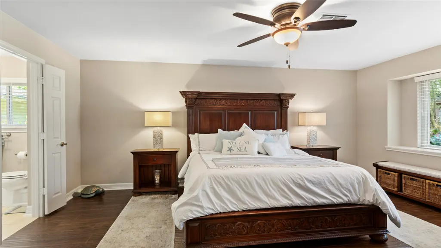
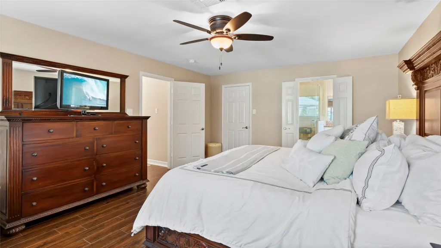
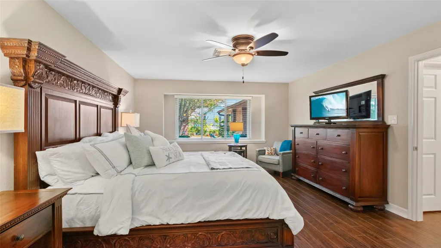
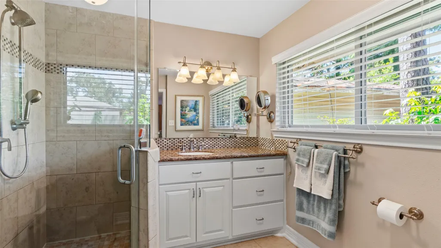
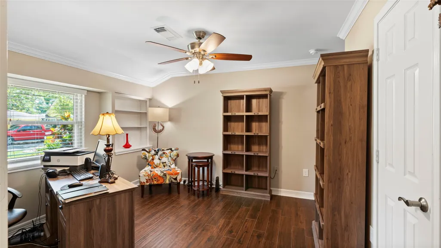
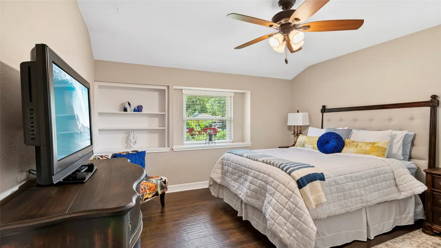
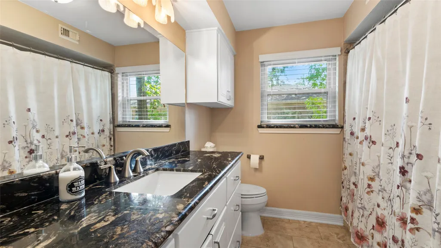
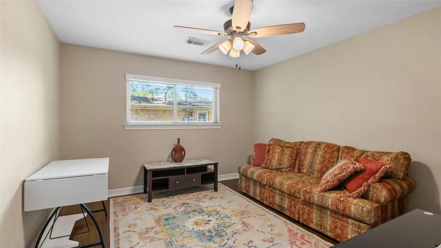
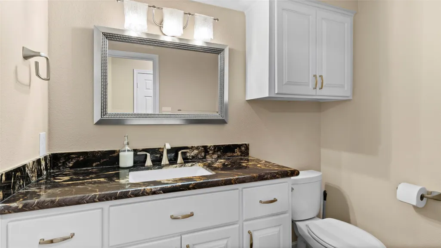
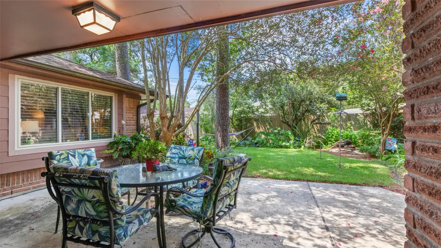
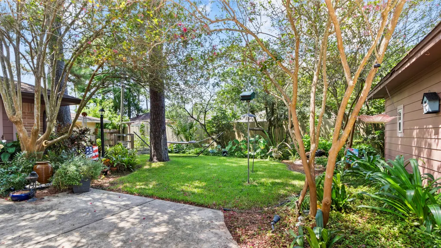
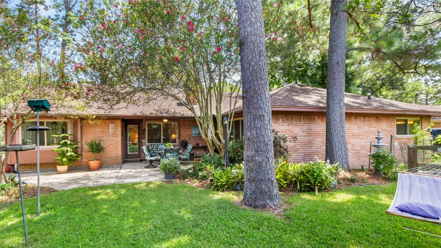
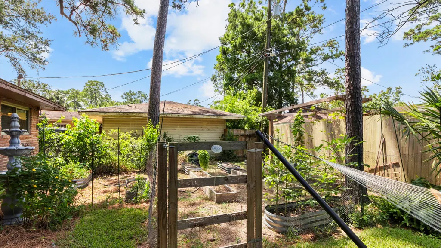
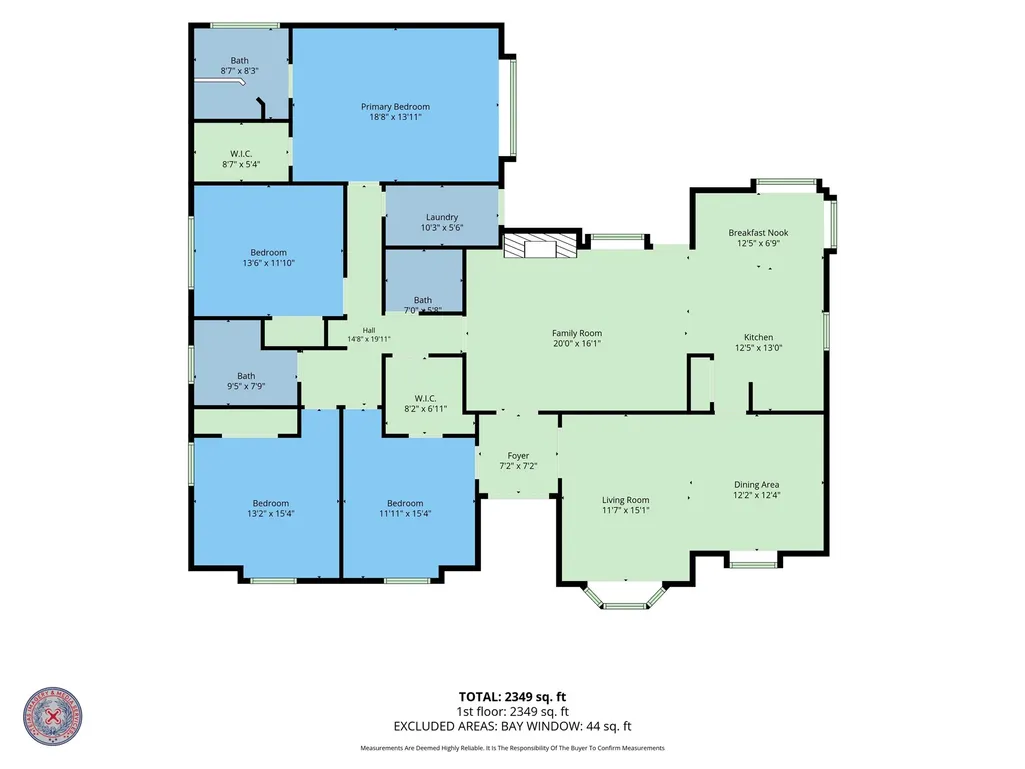
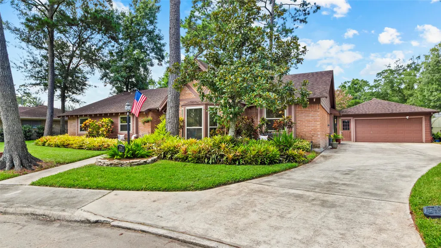
Welcome to your forever home! Custom 4/2/2 plus office and nestled at the end of quiet cul-de-sac, this beautifully updated gem greets you with grand entrance: striking double leaded-glass entry doors and high end updates galore including stunning porcelain wood-look tile flooring flowing throughout. The heart of the home features a gorgeous kitchen with premium granite countertops, perfect for culinary enthusiasts, while brand-new double-pane windows provide exceptional energy efficiency. Outside a true gardener's paradise, meticulously designed for outdoor lovers. Step into the lush, masterfully landscaped backyard to find raised garden spots, greenhouse, mature trees and plants. When the sun goes down, elegant landscape lighting illuminates the grounds, creating a peaceful evening ambiance. Conveniently located between Houston and Galveston, this move-in-ready sanctuary offers an unparalleled blend of elegance, comfort and outdoor tranquility. No big HOA fees.
| Elementary School | Middle School | High School |
|---|---|---|
| BAY COLONY ELEMENTARY SCHOOL Elementary School | DUNBAR MIDDLE SCHOOL (DICKINSON) Middle School | DICKINSON HIGH SCHOOL High School |
| Price History | |
|---|---|
| 8/12/2026 | Listed $335,000 |
General Features
| Country | US |
|---|---|
| Sewer | Public Sewer |
| Heating | Central,Gas |
| Cooling | Central Air,Electric |
| Roof | Composition |
| Appliances | Double Oven,Dishwasher,Electric Oven,Electric Range,Disposal |
| HOA Fee | 99 |
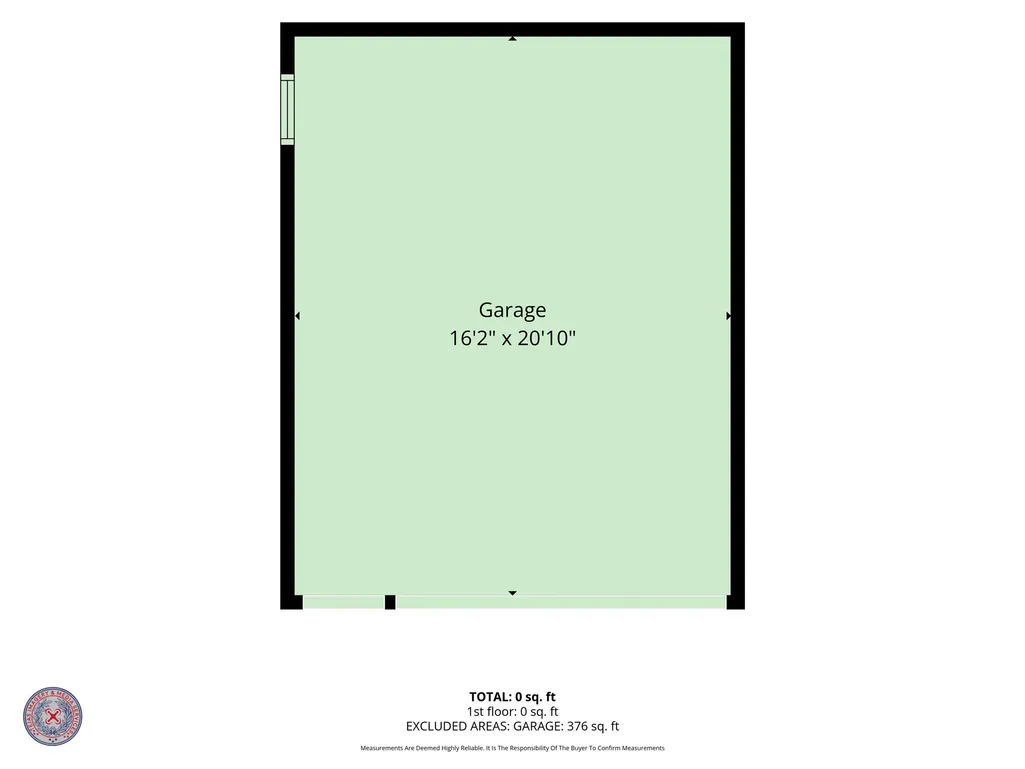
| Garage Spaces | 2 |
| Patio/Porch Features | Deck,Patio,Porch |
| Architectural Style | Traditional |
| Security Features | Security Gate |
| Construction Materials | Brick,Cement Siding |
| Exclusions | Potted plants |
| Year Built | 1976 |
| Stories Count | 1 |
| Levels | One |
| Property Subtype | Detached |
| Tax Year | 2025 |
| Ownership | Full Ownership |
| Community Features | Curbs,Gutter(s) |
| Accessibility | Accessible Full Bath,Accessible Bedroom,Accessible Entrance |
| Assoc Fee Paid Per | Annually |
| County | Galveston |
| New Construction | false |
| Property Type | Residential |
| HOA | true |
| Attached Garage | true |
| Energy Efficient | HVAC,Insulation,Thermostat |
| Subdivision Name | Colonial Estates |
| Facing Direction | East |
| Garage Y/N | true |
| Green Indoor Air Quality | Ventilation |
| Other Structures | Greenhouse |
| Total Rooms | 12 |
| Full Baths | 2 |
| Status | Active |
| Directions | From I-45 at FM 517(exit 19), take northbound feeder road to a right on Deats Rd. Take a left INTO Colonial Estates subdivision esplanade. Take first left at end of esplanade, then right on Yorktown. Property is on left on cul-de-sac at end of street. |
| ModificationTimestamp | 2026-08-12T14:59:55.890-00:00 |
| High School | DICKINSON HIGH SCHOOL |
| City | Dickinson |
| Disclosures | Municipal Utility District Disclosure,Seller Disclosure |
| Association Name | Colonial Estates Homes |
| High School District | 17 - Dickinson |
| MLS Area | 33 |
| Lot Size Units | Square Feet |
| Elementary School | BAY COLONY ELEMENTARY SCHOOL |
| Tax Annual Amount | 5039 |
| Middle/Junior High School | DUNBAR MIDDLE SCHOOL (DICKINSON) |
| MLS Area Minor | Dickinson |
| Lease Considered Y/N | false |
| Virtual Tour | https://tours.tejasimagery.com/s/idx/332330 |
| Standard Status | Active |
| Middle/Junior School District | 17 - Dickinson |
| Elementary School District | 17 - Dickinson |
| Year Built Source | Public Records |
| PostalCity | Dickinson |
| Legal Description | ABST 19 PERRY & AUSTIN SUR LOT 14 COLONIAL ESTATES |
Interior Features
| Interior Amenities | Breakfast Bar,Crown Molding,Entrance Foyer,Granite Counters,High Ceilings,Kitchen/Family Room Combo,Pantry,Window Treatments,Ceiling Fan(s),Kitchen/Dining Combo,Programmable Thermostat |
|---|---|
| Flooring | Tile |
| Total Fireplaces | 1 |
| Fireplace Features | Wood Burning |
| Air Conditioning Y/N | true |
| Heating Y/N | true |
| Window Features | Window Coverings |
| Fireplace Y/N | true |
| Half Baths | 1 |
| Laundry Features | Washer Hookup,Electric Dryer Hookup,Gas Dryer Hookup |
| Total Bedrooms | 4 |
| Room Type | Breakfast Room/Nook,Den,Dining Room,Kitchen,Living Room,Office,Utility Room |
| LivingAreaSource | Appraiser |
| Total Baths | 3 |
| Bedrooms Possible | 5 |
Exterior Features
| Exterior Amenities | Deck,Fence,Porch,Patio |
|---|---|
| Fencing | Partial |
| Parking Features | Attached,Garage,Garage Door Opener |
| Lot Features | Cul-De-Sac,Subdivision,Wooded |
| Water Source | Public |
| Lot Size Area | 10346 |
| Foundation Details | Slab |
| Building Area Total | 2288 |
| Lot Dimensions | 105x109 |
| Lot Size Acres | 0.2375 |
| Road Surface Type | Concrete |
| Lot Size Source | Appraiser |
| Private Pool | false |
Amenities
- Foreclosure
- Views
- Short Sale
- New Construction
- Adult 55+
- Lease To Own
- No HOA Fees
- Furnished
- Primary On Main
- Air Conditioning
- Seller Finance
- Green
- Fixer Upper
- Horse
- Golf
- Fireplace
- Deck
- Garage
- Basement
- Pool
Property vs Single Family Average in 77539
Price
Taxes
Year Built
 The information being provided by Houston Association of REALTORS, Inc. is for the consumer's personal, non-commercial use and may not be used for any purpose other than to identify prospective properties consumers may be interested in purchasing. Any information relating to real estate for sale referenced on this web site comes from the Internet Data Exchange (IDX) program of the Houston Association of REALTORS, Inc. This web site may reference real estate listing(s) held by a brokerage firm other
