
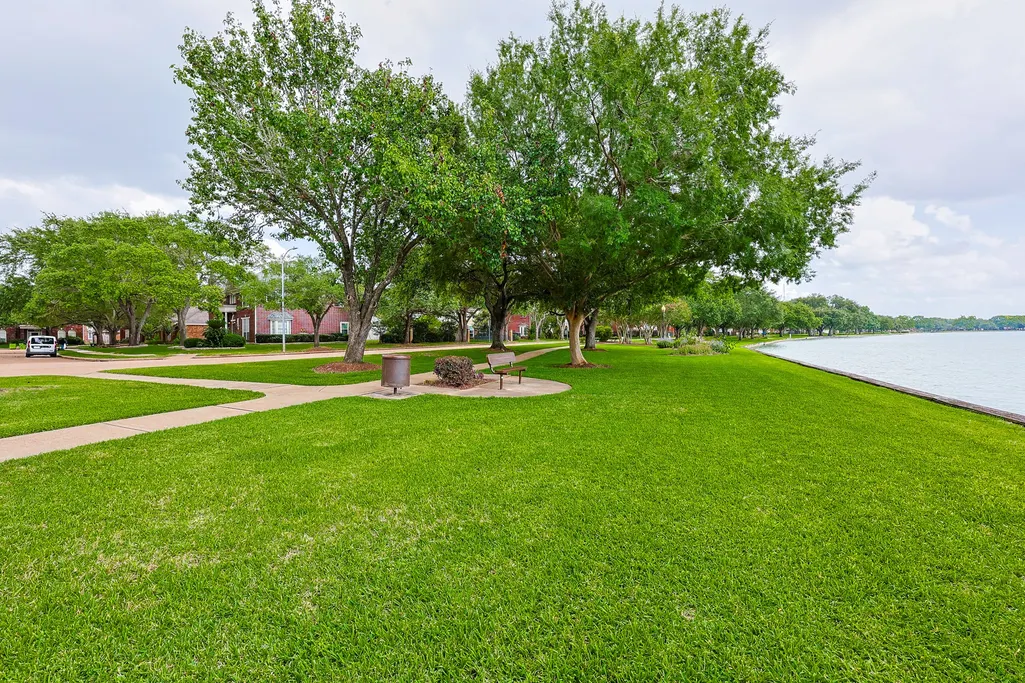
Price Reduction - Water Views
Address
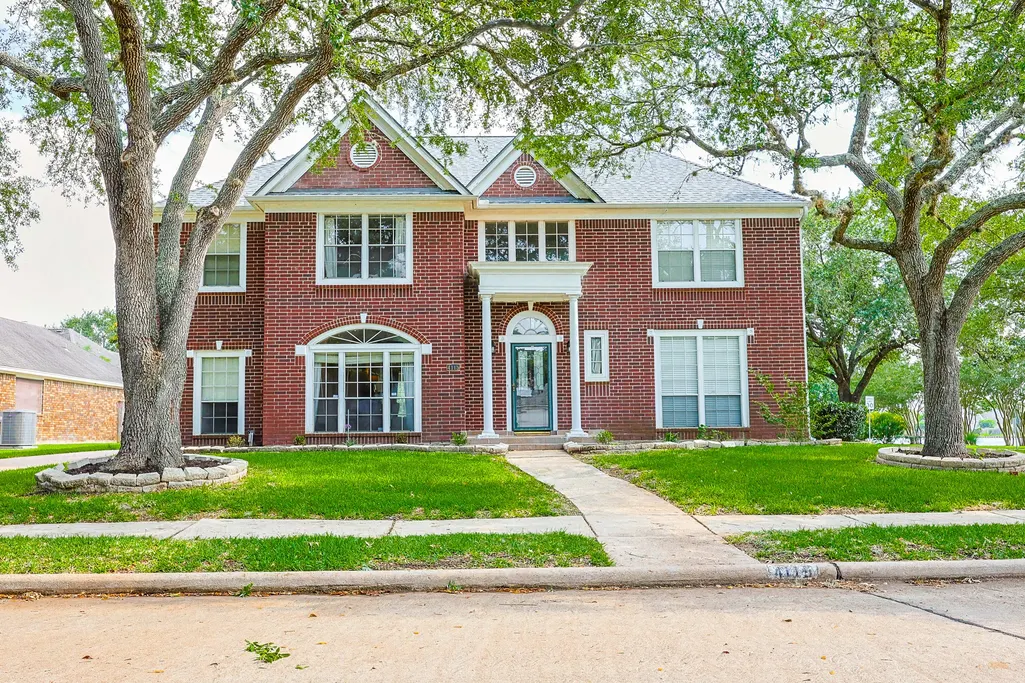
4115 Mainsail Circle, Missouri City, TX
Price
$ 454,000
Property Attributes
- MLS#66110083
- TypeSingle Family
- Listing Status Active
- CountyFort Bend
- CityMissouri City
- Area29 Missouri City Area
- NeighborhoodLakeshore At Brightwater
- Zip77459
- Style
- Year Built1991
- Taxes$ 10422
- Price$ 454,000
- Bedrooms5
- Full Bathrooms3
- Half Bathrooms1
- Sqr Footage3347
- Lot Size0.2263 Acres
Data Source:
Houston Association of REALTORS® (HAR)
Property Description
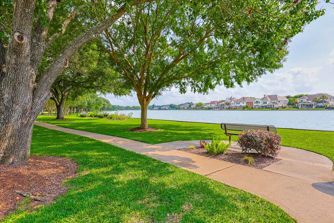
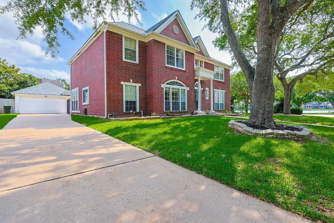
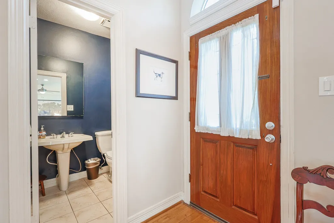
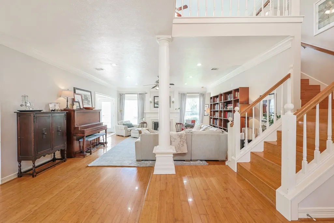
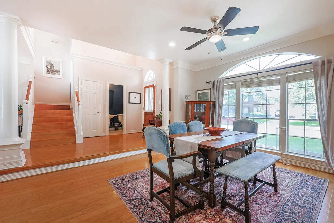
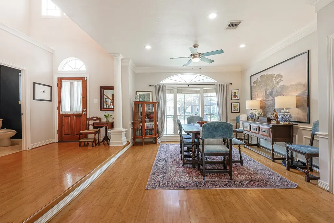
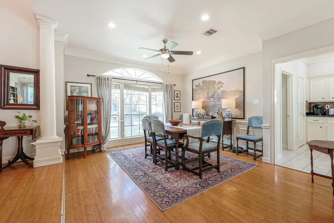
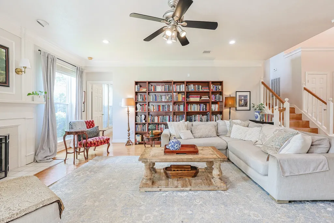
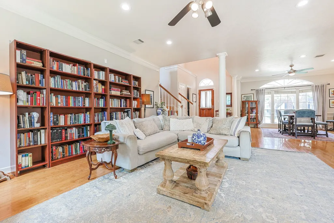
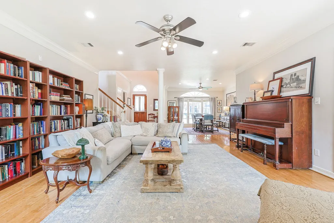
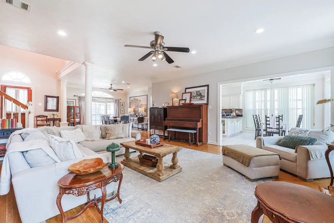
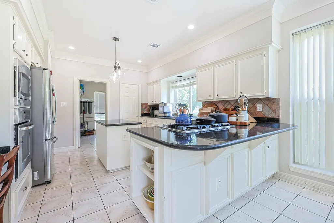
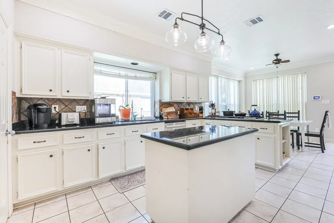
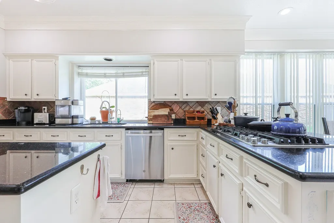
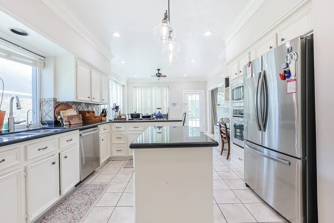
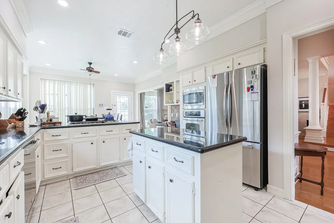
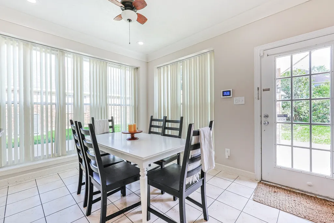
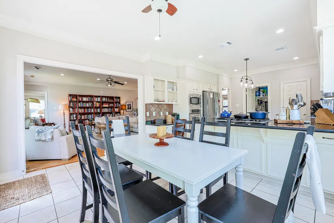
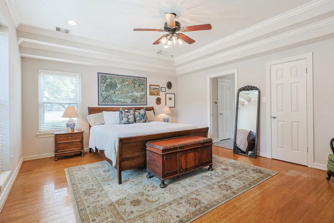
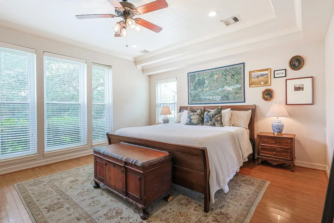
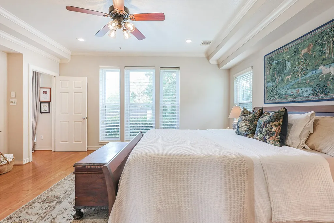
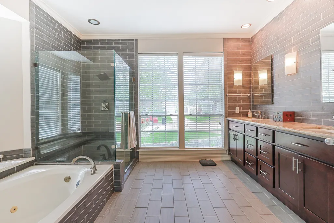
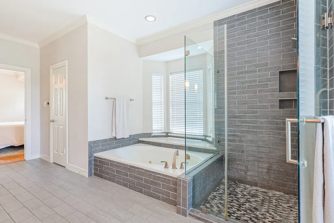
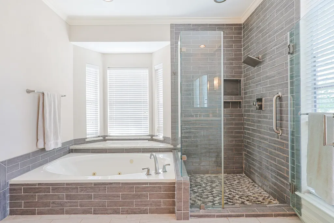
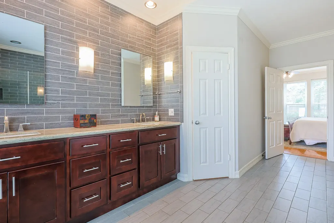
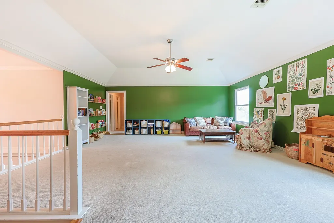
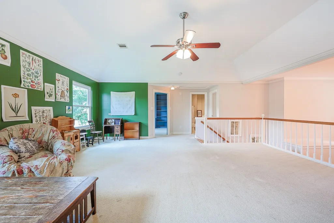
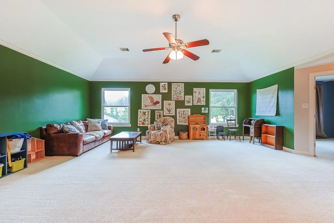
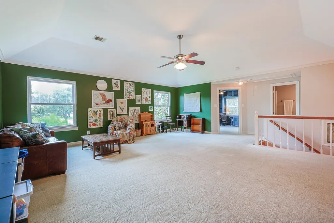
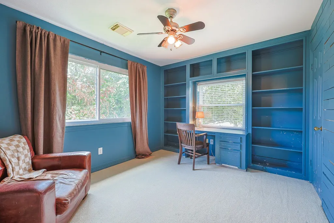
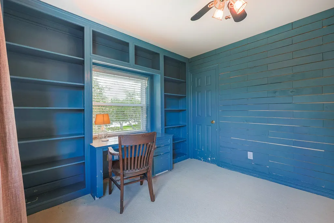
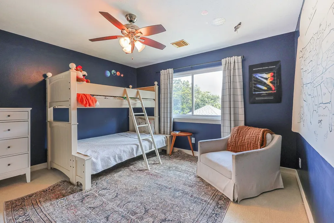
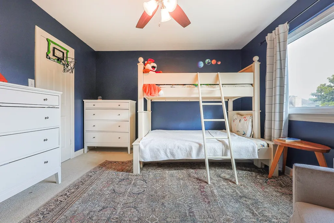
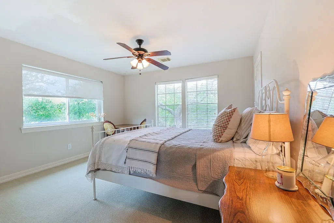
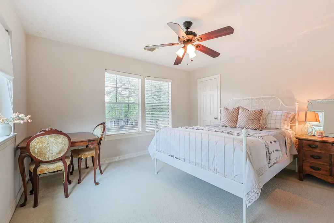
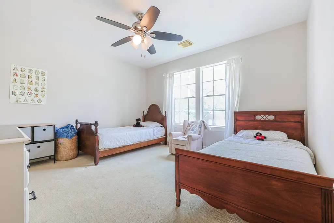
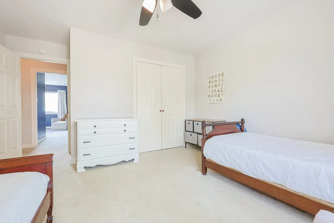
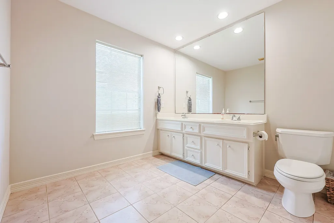
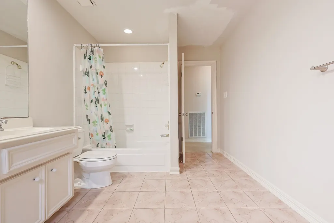
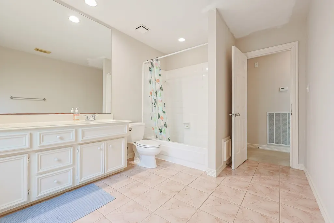
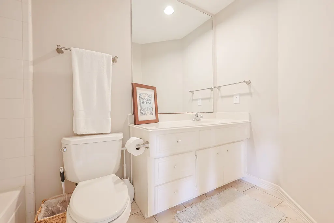
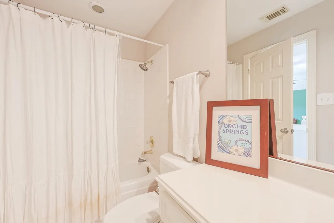
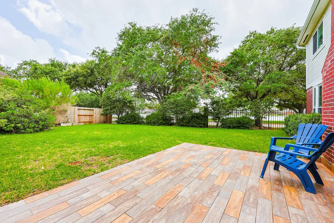
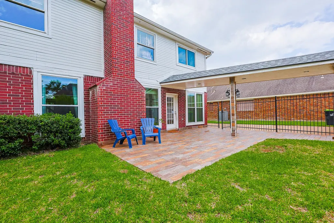
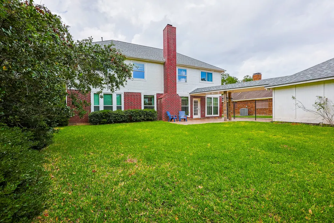
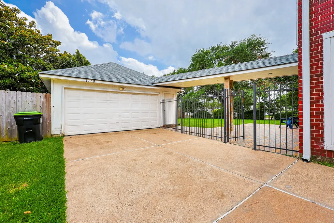
Wow!! Gorgeous lakeside home with waterviews from family room, primary bedroom, gameroom and 2 bedrooms upstairs. The minute you walk in the door your eyes are drawn to the beautiful bamboo flooring throughout the main living areas and the Primary Bedroom. The Dining Room is Open to the Family room for plenty of space to visit and share meals with family and friends. You'll love cooking on the 5 burner gas range and preparing meals on the gleaming granite countertops in the spacious kitchen. Relax in the serene primary bedroom suite. You'll love the seamless glass shower and other updates in the primary bath. Plenty of room for fun upstairs in the huge gameroom. For convenience there are Two secondary baths upstairs. Low E windows along the back and sides of the home. Don't miss this great home!
| Elementary School | Middle School | High School |
|---|---|---|
| LEXINGTON CREEK ELEMENTARY SCHOOL Elementary School | DULLES MIDDLE SCHOOL Middle School | DULLES HIGH SCHOOL High School |
| Price History | |
|---|---|
| 5/21/2026 | Listed $495,000 |
| 6/20/2026 | 1$489,000 |
| 6/30/2026 | 3$475,000 |
| 7/29/2026 | 3$459,000 |
| 9/10/2026 | 1$454,000 |
General Features
| Country | US |
|---|---|
| Sewer | Public Sewer |
| Heating | Central,Gas |
| Cooling | Central Air,Electric |
| Roof | Composition |
| Appliances | Dishwasher,Disposal,Gas Range,Microwave,Cooktop |
| HOA Fee | 971 |
| Garage Spaces | 2 |
| Association Fee Includes | Clubhouse,Recreation Facilities |
| Patio/Porch Features | Deck,Patio |
| Architectural Style | Traditional |
| Pool Features | Association |
| Construction Materials | Brick,Wood Siding |
| Exclusions | None |
| Year Built | 1991 |
| View | Lake,Water |
| Stories Count | 2 |
| Levels | Two |
| Property Subtype | Detached |
| Tax Year | 2025 |
| Ownership | Full Ownership |
| Community Features | Community Pool,Curbs |
| Assoc Fee Paid Per | Annually |
| County | Fort Bend |
| New Construction | false |
| Property Type | Residential |
| Association Amenities | Clubhouse,Playground,Park,Pool,Tennis Court(s),Trail(s) |
| HOA | true |
| Attached Garage | false |
| Energy Efficient | Exposure/Shade,Windows |
| Subdivision Name | Lakeshore At Brightwater |
| Facing Direction | North |
| Garage Y/N | true |
| Total Rooms | 11 |
| Full Baths | 3 |
| Status | Active |
| Directions | From Sugar Land Town Center (Hwy 59 and Hwy 6), Turn L onto Highway 6. Turn right onto Williams Trace Blvd. Use the left 2 lanes to turn left onto Lexington Blvd. Turn right onto Brightwater Dr. Turn left onto Mainsail Cir. Destination will be on the right |
| ModificationTimestamp | 2026-09-12T20:15:25.837-00:00 |
| High School | DULLES HIGH SCHOOL |
| City | Missouri City |
| Disclosures | Seller Disclosure |
| Association Name | Lakes of Brightwater/Crest Manage |
| High School District | 19 - Fort Bend |
| MLS Area | 29 |
| Lot Size Units | Square Feet |
| Elementary School | LEXINGTON CREEK ELEMENTARY SCHOOL |
| Tax Annual Amount | 10422 |
| Middle/Junior High School | DULLES MIDDLE SCHOOL |
| MLS Area Minor | Missouri City Area |
| Lease Considered Y/N | false |
| Builder Name | Perry Homes |
| Standard Status | Active |
| Middle/Junior School District | 19 - Fort Bend |
| Elementary School District | 19 - Fort Bend |
| Year Built Source | Public Records |
| PostalCity | Missouri City |
| Legal Description | LAKESHORE AT BRIGHTWATER SEC 2, BLOCK 2, LOT 37 |
Interior Features
| Interior Amenities | Double Vanity,En Suite Bathroom,Granite Counters,Jetted Tub,Kitchen Island,Bath in Primary Bedroom,Main Level Primary,Separate Shower,Tub Shower,ThreeBedroomsUp,Walk-In Closet(s),Ceiling Fan(s) |
|---|---|
| Total Fireplaces | 1 |
| Fireplace Features | Gas |
| Air Conditioning Y/N | true |
| Heating Y/N | true |
| Window Features | Low-Emissivity Windows |
| Fireplace Y/N | true |
| Half Baths | 1 |
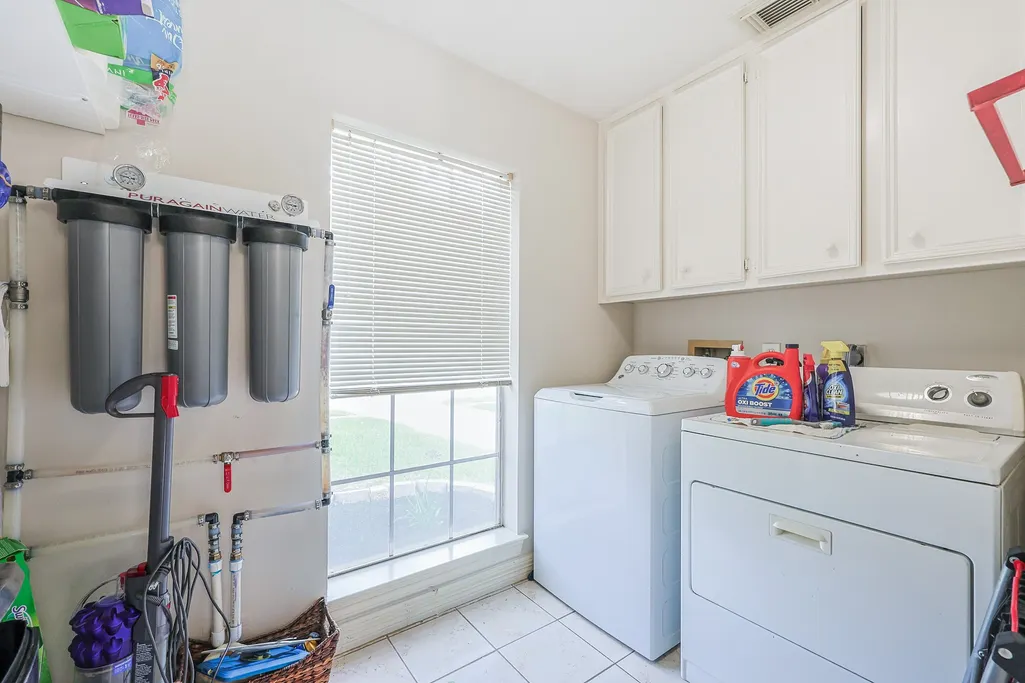
| Laundry Features | Washer Hookup,Electric Dryer Hookup,Gas Dryer Hookup |
| Total Bedrooms | 5 |
| Room Type | Breakfast Room/Nook,Dining Room,Entry/Foyer,Family Room,Game Room,Living Room,Utility Room,Half Bath |
| LivingAreaSource | Appraiser |
| Total Baths | 4 |
Exterior Features
| Exterior Amenities | Deck,Fully Fenced,Sprinkler/Irrigation,Patio |
|---|---|
| Parking Features | Detached,Garage |
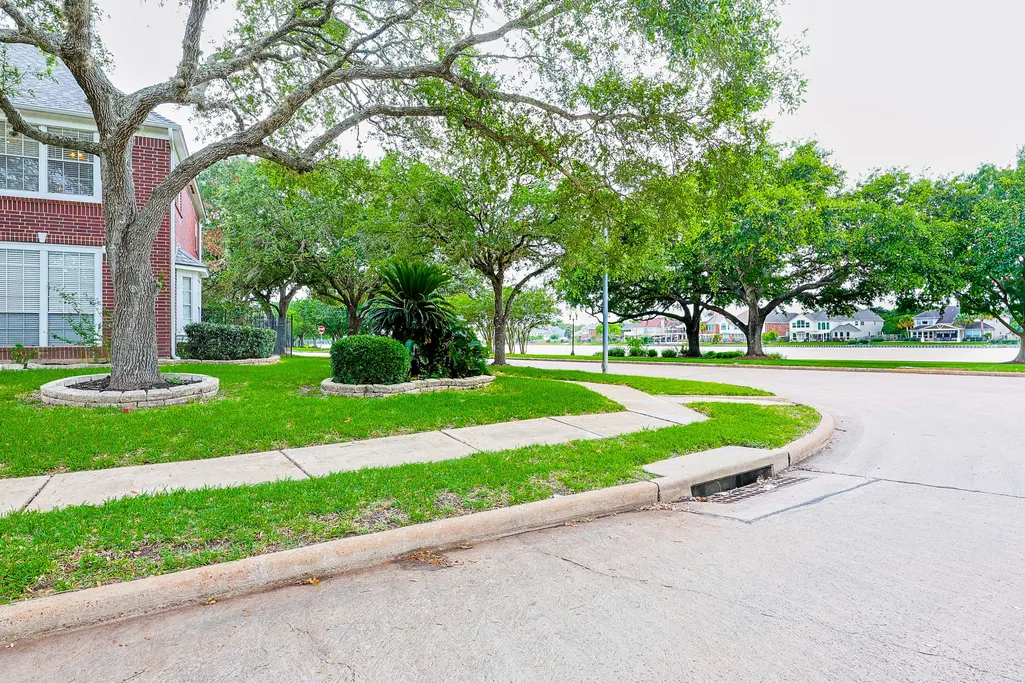
| Lot Features | Corner Lot,Views |
| Water Source | Public |
| Lot Size Area | 9857 |
| Foundation Details | Slab |
| Building Area Total | 3347 |
| Lot Size Acres | 0.2263 |
| Road Surface Type | Concrete |
| Lot Size Source | Appraiser |
| Private Pool | false |
Amenities
- Foreclosure
- Views
- Short Sale
- New Construction
- Adult 55+
- Lease To Own
- No HOA Fees
- Furnished
- Primary On Main
- Air Conditioning
- Seller Finance
- Green
- Fixer Upper
- Horse
- Golf
- Fireplace
- Deck
- Garage
- Basement
- Pool
Property vs Single Family Average in 77459
Price
Taxes
Year Built
 The information being provided by Houston Association of REALTORS, Inc. is for the consumer's personal, non-commercial use and may not be used for any purpose other than to identify prospective properties consumers may be interested in purchasing. Any information relating to real estate for sale referenced on this web site comes from the Internet Data Exchange (IDX) program of the Houston Association of REALTORS, Inc. This web site may reference real estate listing(s) held by a brokerage firm other
