
Price Reduction
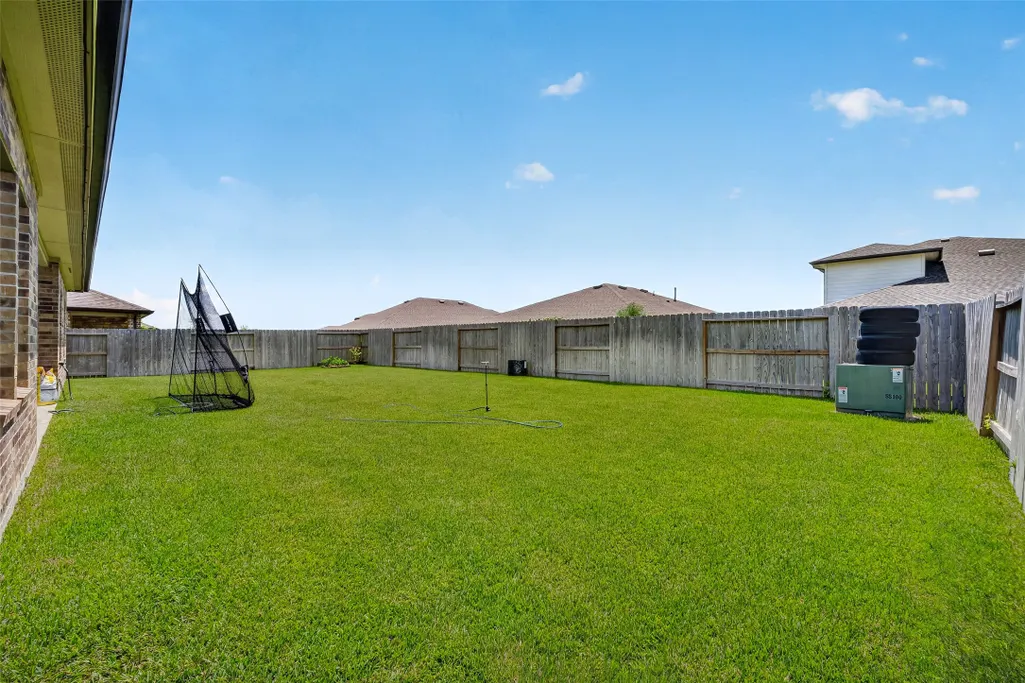
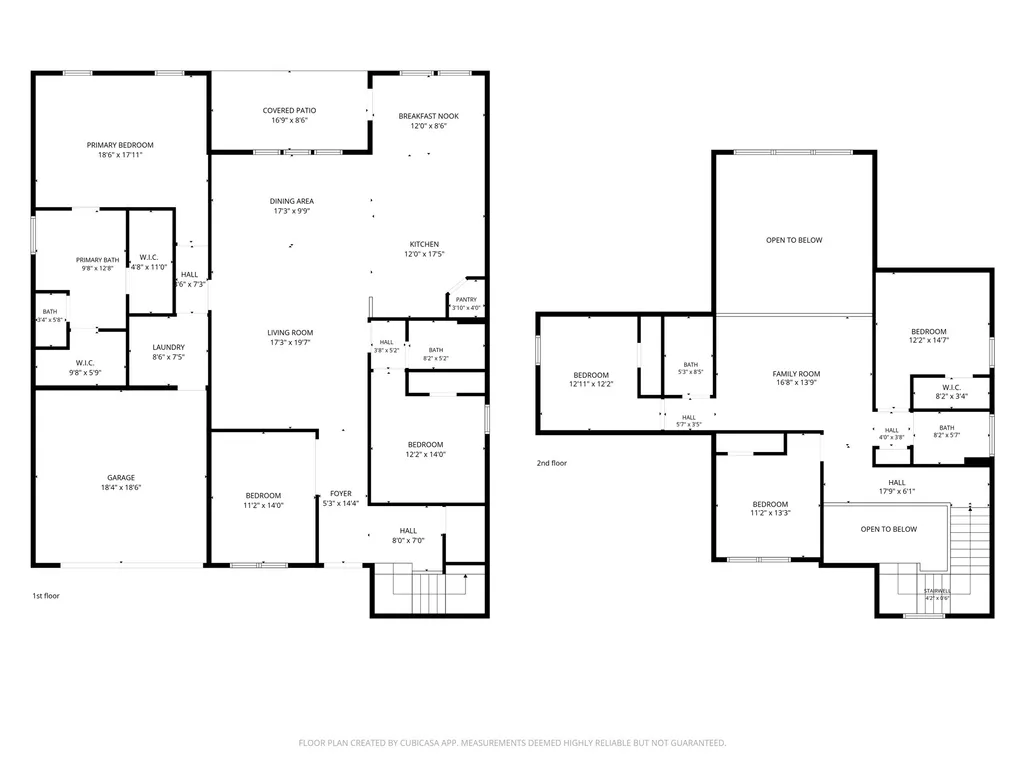
Address
1023 Park Crest Drive, Missouri City, TX
Price
$ 450,000
Property Attributes
- MLS#69616099
- TypeSingle Family
- Listing Status Active
- CountyFort Bend
- CityMissouri City
- Area38 Missouri City Area
- NeighborhoodParks Edge
- Zip77459
- Style
- Year Built2023
- Taxes$ 13714
- Price$ 450,000
- Bedrooms5
- Full Bathrooms4
- Half Bathrooms0
- Sqr Footage3262
- Lot Size0.1928 Acres
Data Source:
Houston Association of REALTORS® (HAR)
Property Description
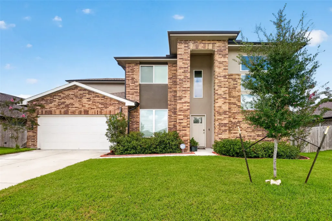
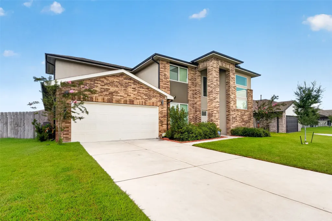
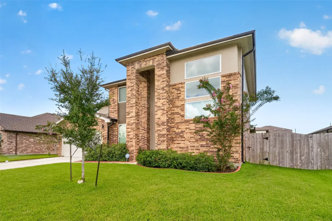
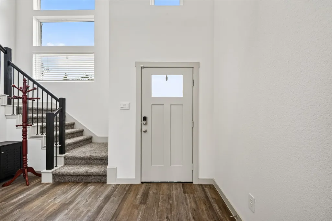
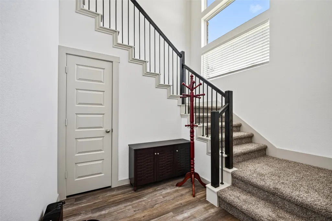
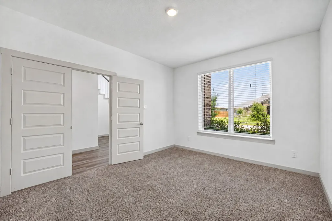
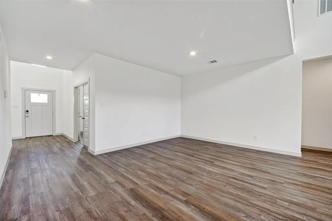
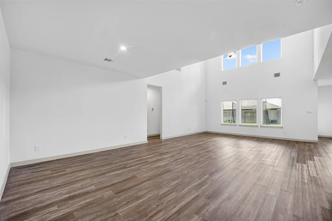
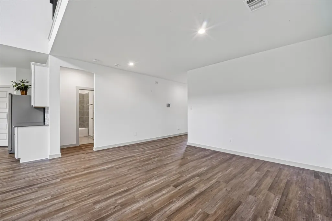
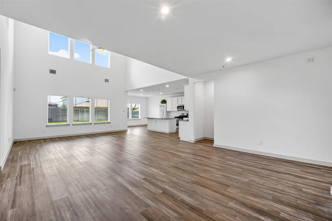
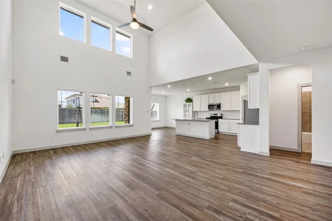
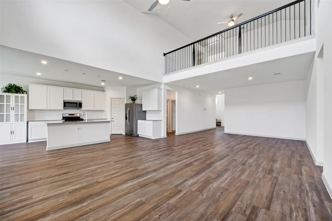
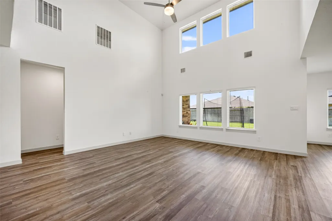
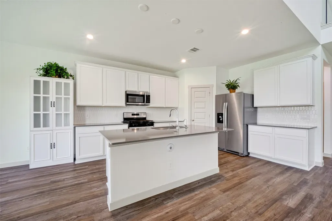
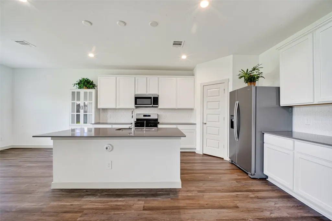
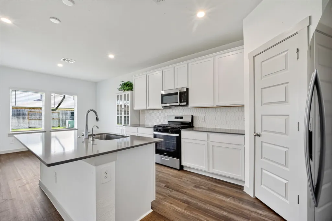
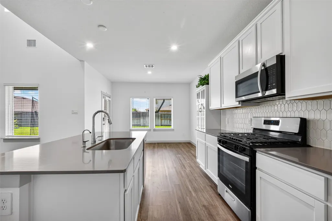
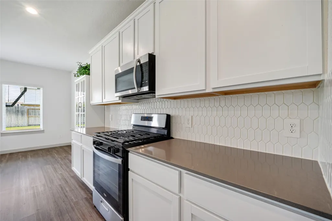
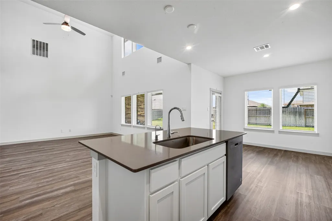
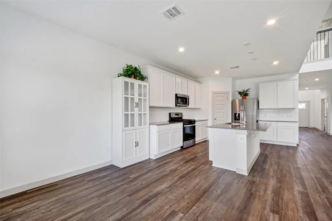
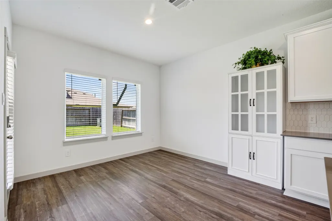
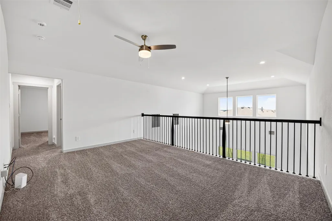
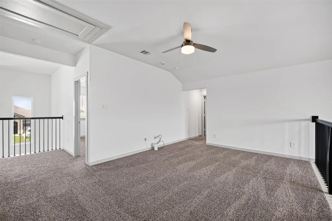
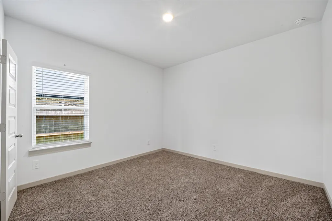
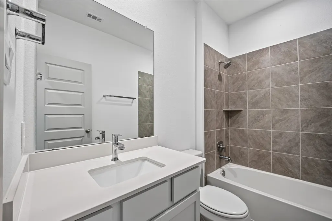
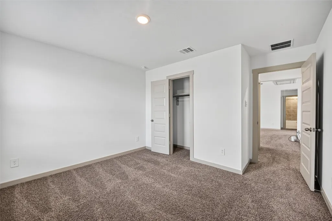
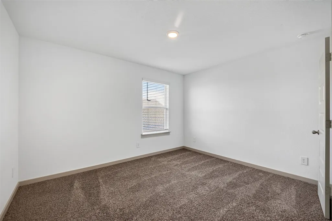
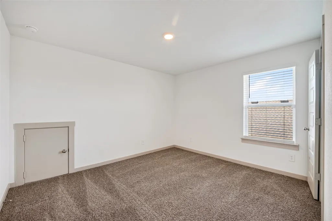
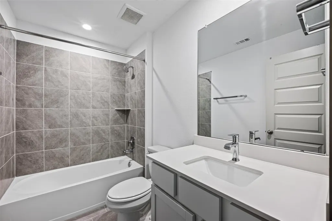
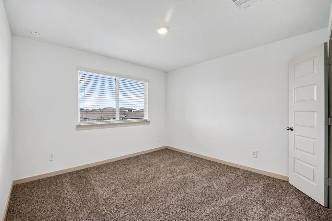
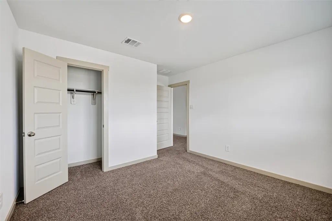
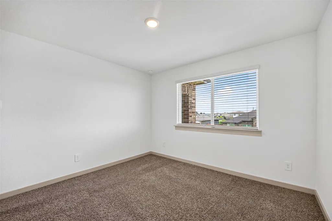
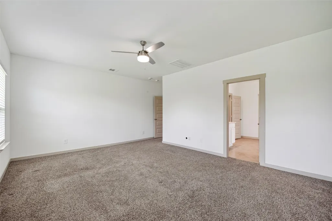
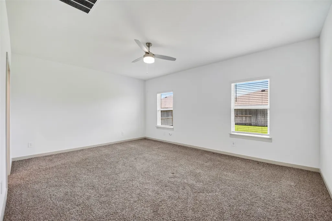
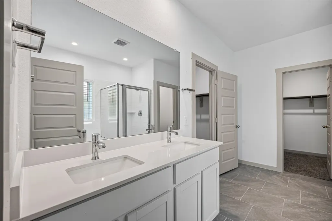
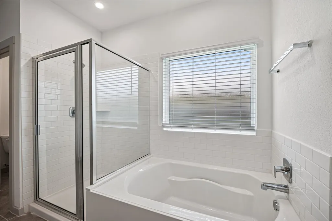
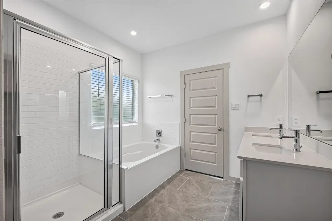
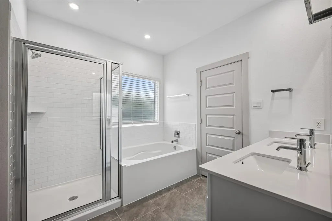
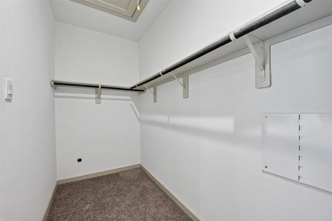
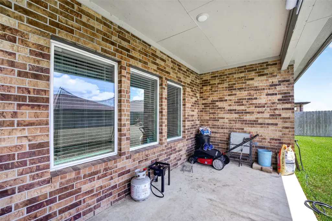
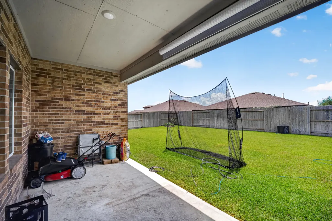
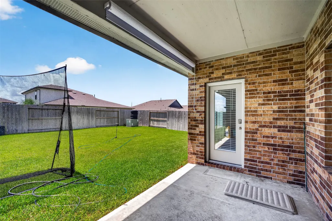
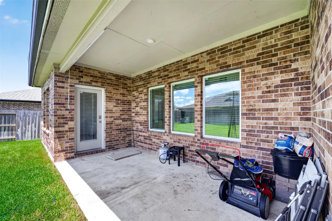
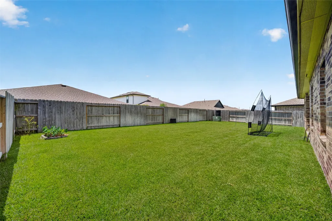

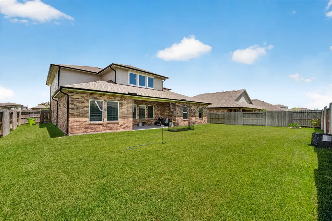
Like-New construction at an absolute steal and best bang for your buck in the whole area! Situated in Missouri City’s premier Parks Edge community, 1023 Park Crest Drive delivers impressive scale and modern refinement. This expansive five-bedroom home offers a highly adaptable floor plan crafted for comfortable daily living, dedicated work-from-home offices, and effortless guest hosting. Soaring ceilings, and fluid main-level living spaces transition seamlessly into bright dining and social zones, offering a light-filled backdrop tailored for relaxing or entertaining. Beyond the front door, Parks Edge delivers a resort-inspired lifestyle featuring a sparkling recreation pool with waterslides, splash pad, sports fields, miles of scenic trails, and direct access to Missouri City Community Park. Positioned just off the Fort Bend Tollway and Highway 6, this address pairs serene suburban living with swift commutes to the Texas Medical Center, Sugar Land, and Downtown Houston.
| Elementary School | Middle School | High School |
|---|---|---|
| LANTERN LANE ELEMENTARY SCHOOL Elementary School | LAKE OLYMPIA MIDDLE SCHOOL Middle School | HIGHTOWER HIGH SCHOOL High School |
| Price History | |
|---|---|
| 8/14/2026 | Listed $475,000 |
| 8/25/2026 | 2$465,000 |
| 9/10/2026 | 3$450,000 |
General Features
| Country | US |
|---|---|
| Sewer | Public Sewer |
| Heating | Central,Gas |
| Cooling | Central Air,Electric |
| Roof | Composition |
| HOA Fee | 900 |
| Garage Spaces | 2 |
| Architectural Style | Traditional |
| Pool Features | Association |
| Construction Materials | Other |
| Year Built | 2023 |
| Stories Count | 2 |
| Levels | Two |
| Property Subtype | Detached |
| Tax Year | 2025 |
| Assoc Fee Paid Per | Annually |
| County | Fort Bend |
| New Construction | false |
| Property Type | Residential |
| Association Amenities | Clubhouse,Dog Park,Meeting/Banquet/Party Room,Party Room,Picnic Area,Playground,Pool,Trail(s) |
| HOA | true |
| Attached Garage | true |
| Subdivision Name | Parks Edge |
| Facing Direction | Northeast |
| Garage Y/N | true |
| Total Rooms | 6 |
| Full Baths | 4 |
| Status | Active |
| Directions | From Fort Bend Pkwy Toll Rd heading south, take the exit toward Lake Olympia Parkway. Turn right onto Lake Olympia Pkwy. Turn right onto Parks Edge Blvd. At the traffic circle, take the 2nd exit and stay on Parks Edge Blvd. At the traffic circle, take the 2nd exit and stay on Parks Edge Blvd. Turn right. Turn right onto Elias Oak Ave. Turn right onto Pk Crst Dr. Home will be on the right. |
| ModificationTimestamp | 2026-09-13T20:10:29.787-00:00 |
| High School | HIGHTOWER HIGH SCHOOL |
| City | Missouri City |
| Disclosures | Seller Disclosure |
| Association Name | Crest Management |
| High School District | 19 - Fort Bend |
| MLS Area | 38 |
| Lot Size Units | Square Feet |
| Elementary School | LANTERN LANE ELEMENTARY SCHOOL |
| Tax Annual Amount | 13714 |
| Middle/Junior High School | LAKE OLYMPIA MIDDLE SCHOOL |
| MLS Area Minor | Missouri City Area |
| Lease Considered Y/N | false |
| Builder Name | DR Horton |
| Standard Status | Active |
| Middle/Junior School District | 19 - Fort Bend |
| Elementary School District | 19 - Fort Bend |
| Year Built Source | Public Records |
| PostalCity | Missouri City |
| Legal Description | PARKS EDGE SEC 17, BLOCK 3, LOT 26 |
Interior Features
| Interior Amenities | Double Vanity,En Suite Bathroom,Kitchen Island,Kitchen/Family Room Combo,Main Level Primary,Pantry,TwoBedroomsDown,ThreeBedroomsUp,Walk-In Pantry,Walk-In Closet(s),Kitchen/Dining Combo |
|---|---|
| Air Conditioning Y/N | true |
| Heating Y/N | true |
| Total Bedrooms | 5 |
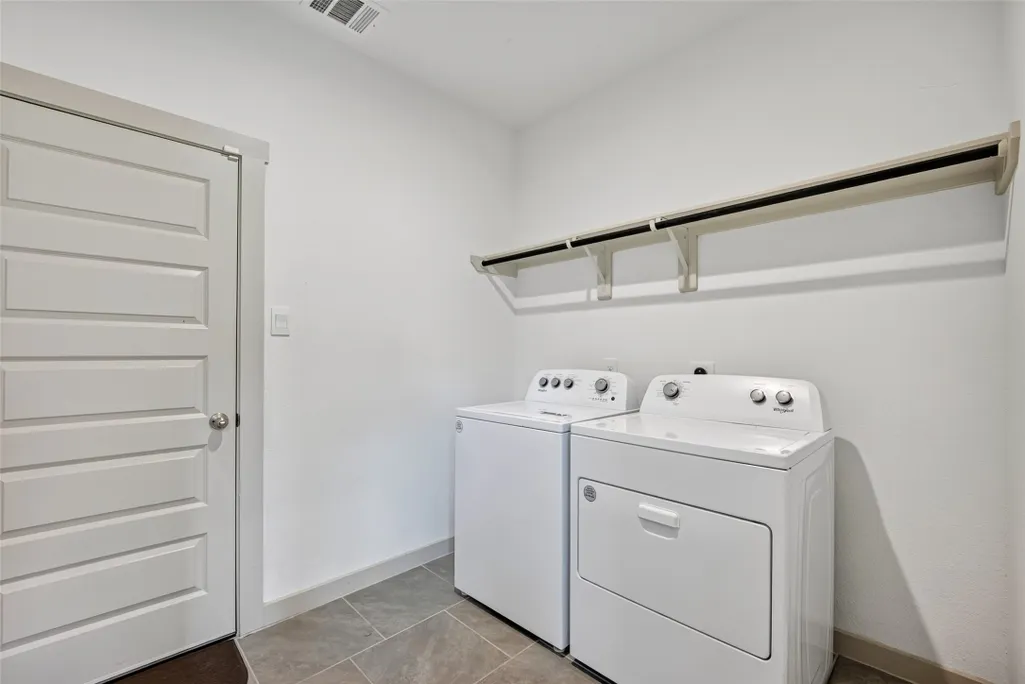
| Room Type | Game Room,Kitchen,Living Room,Office,Utility Room |
| LivingAreaSource | Appraiser |
| Total Baths | 4 |
| Bedrooms Possible | 6 |
Exterior Features
| Parking Features | Attached,Garage |
|---|---|
| Lot Features | Subdivision |
| Water Source | Public |
| Lot Size Area | 8400 |
| Foundation Details | Slab |
| Building Area Total | 3262 |
| Lot Size Acres | 0.1928 |
| Lot Size Source | Appraiser |
| Private Pool | false |
Amenities
- Foreclosure
- Views
- Short Sale
- New Construction
- Adult 55+
- Lease To Own
- No HOA Fees
- Furnished
- Primary On Main
- Air Conditioning
- Seller Finance
- Green
- Fixer Upper
- Horse
- Golf
- Fireplace
- Deck
- Garage
- Basement
- Pool
Property vs Single Family Average in 77459
Price
Taxes
Year Built
 The information being provided by Houston Association of REALTORS, Inc. is for the consumer's personal, non-commercial use and may not be used for any purpose other than to identify prospective properties consumers may be interested in purchasing. Any information relating to real estate for sale referenced on this web site comes from the Internet Data Exchange (IDX) program of the Houston Association of REALTORS, Inc. This web site may reference real estate listing(s) held by a brokerage firm other
