
Price Reduction
Address
4315 Stillwater Valley Court, Missouri City, TX
Price
$ 305,000
Property Attributes
- MLS#85936889
- TypeSingle Family
- Listing Status Pending
- CountyFort Bend
- CityMissouri City
- Area38 Missouri City Area
- NeighborhoodParks Edge
- Zip77459
- Style
- Year Built2018
- Taxes$ 9351
- Price$ 305,000
- Bedrooms4
- Full Bathrooms2
- Half Bathrooms0
- Sqr Footage2210
- Lot Size0.161 Acres
Data Source:
Houston Association of REALTORS® (HAR)
Property Description
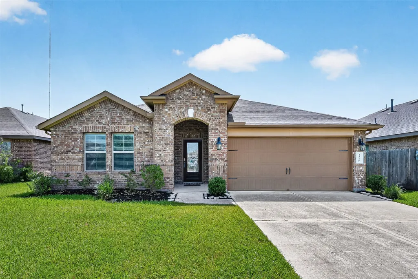
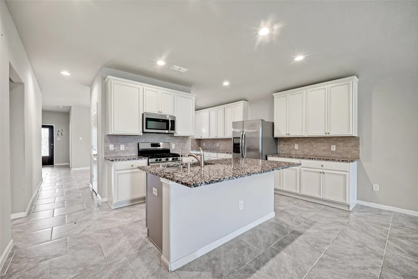
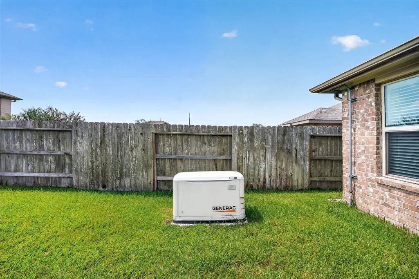
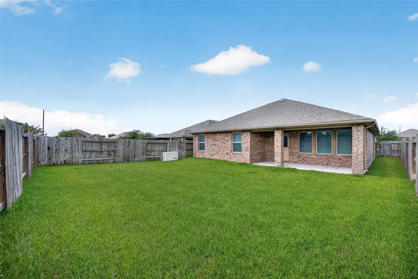
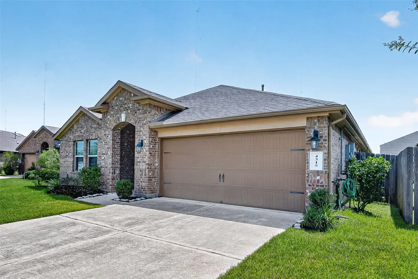
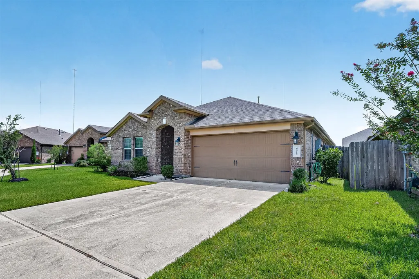
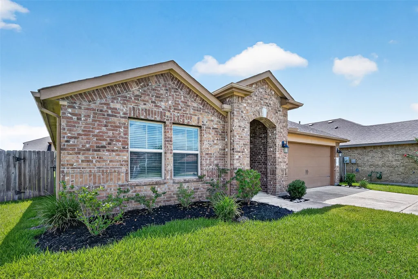
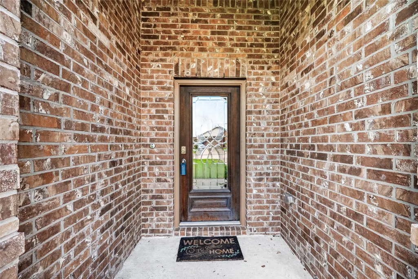
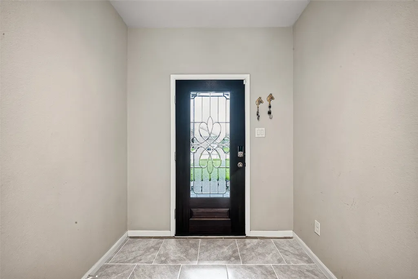
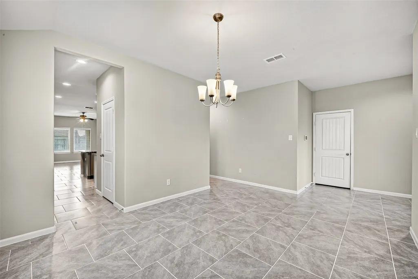
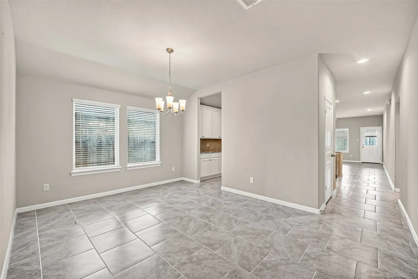
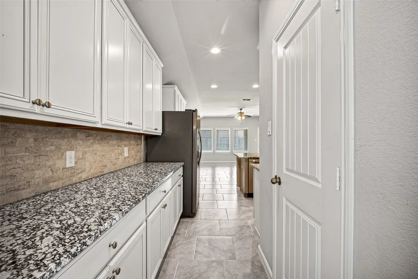
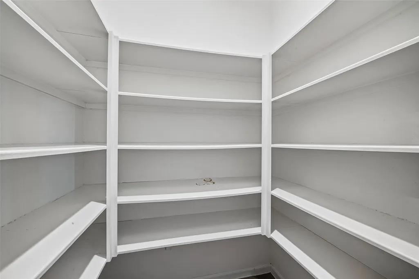
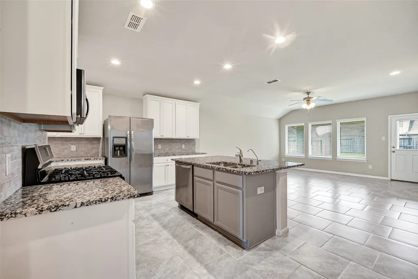
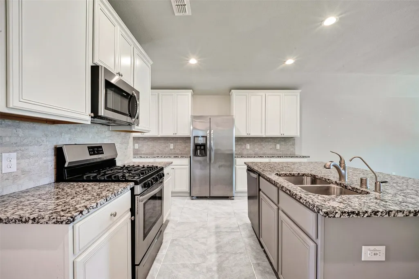
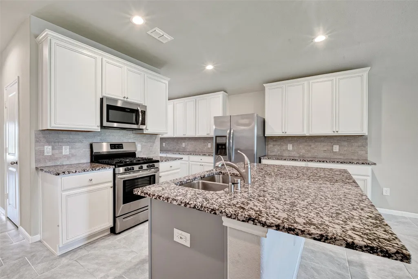
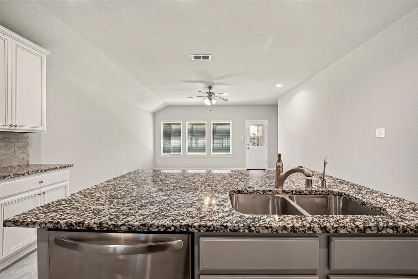
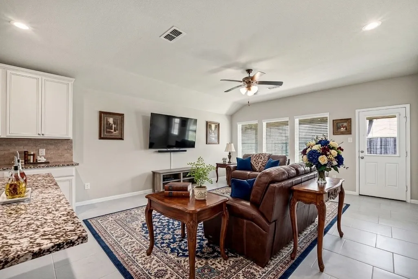
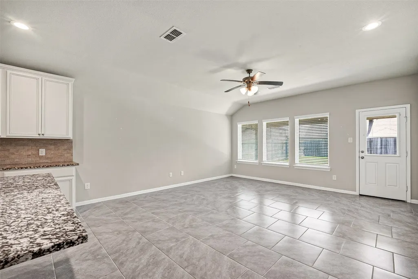
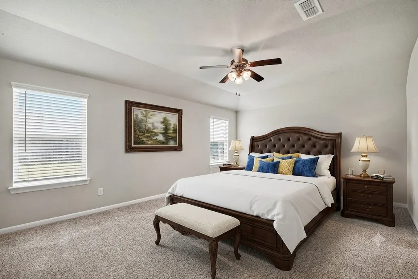
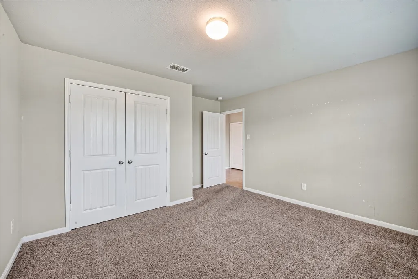
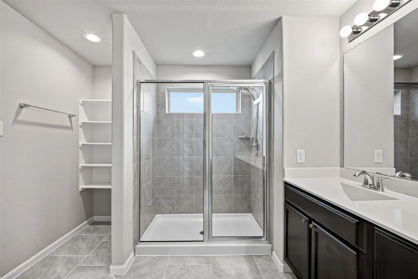
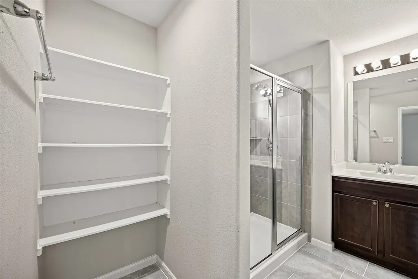
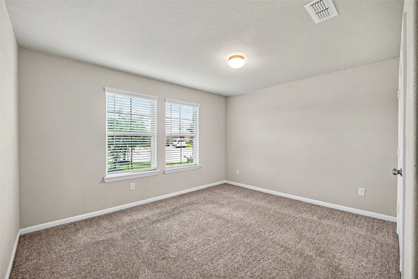
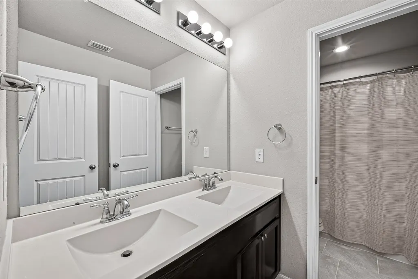
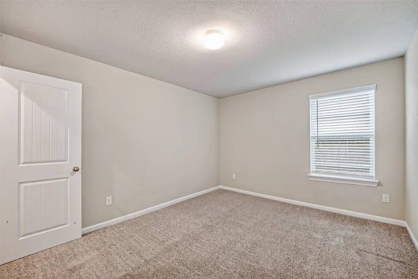
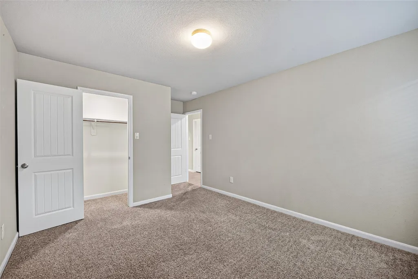
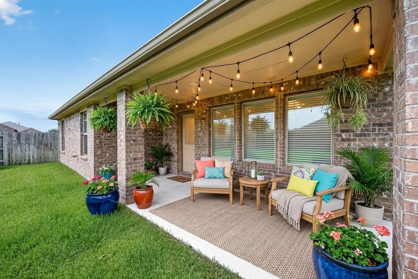
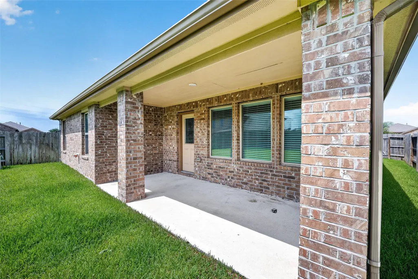
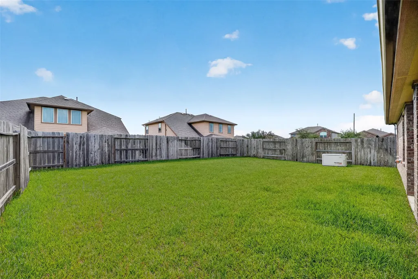
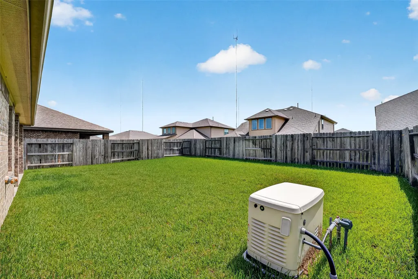
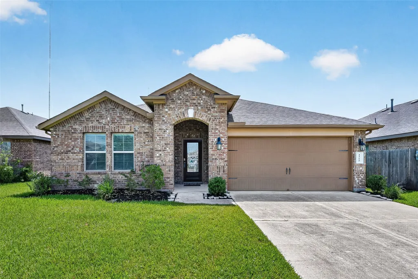
Beautifully nestled in the desirable Parks Edge community, this 4-bedroom, 2-bath home offers 2,210 square feet of well-designed living space on a generous 7,011-square-foot lot, creating the perfect opportunity to make it your own. Whether you're seeking space to grow, entertain, or simply enjoy everyday living, the versatile floor plan offers endless possibilities. Beyond the home, the location truly shines, with convenient access to Fort Bend Parkway, Highway 6, and the Sam Houston Tollway, providing an easy commute to the Texas Medical Center, Downtown Houston, and other major employment centers. Nearby shopping, dining, parks, and recreational amenities further enhance the lifestyle, while Missouri City continues to rank among Fort Bend County's most desirable places to call home. As an added bonus, the home includes a new whole-home generator for peace of mind and year-round comfort. Discover the possibilities and envision your future here—schedule your private showing today.
| Elementary School | Middle School | High School |
|---|---|---|
| LANTERN LANE ELEMENTARY SCHOOL Elementary School | LAKE OLYMPIA MIDDLE SCHOOL Middle School | HIGHTOWER HIGH SCHOOL High School |
| Price History | |
|---|---|
| 8/21/2026 | Listed $320,000 |
| 8/25/2026 | 5$305,000 |
General Features
| Country | US |
|---|---|
| Sewer | Public Sewer |
| Heating | Central,Electric |
| Cooling | Central Air,Gas,Attic Fan |
| Roof | Composition |
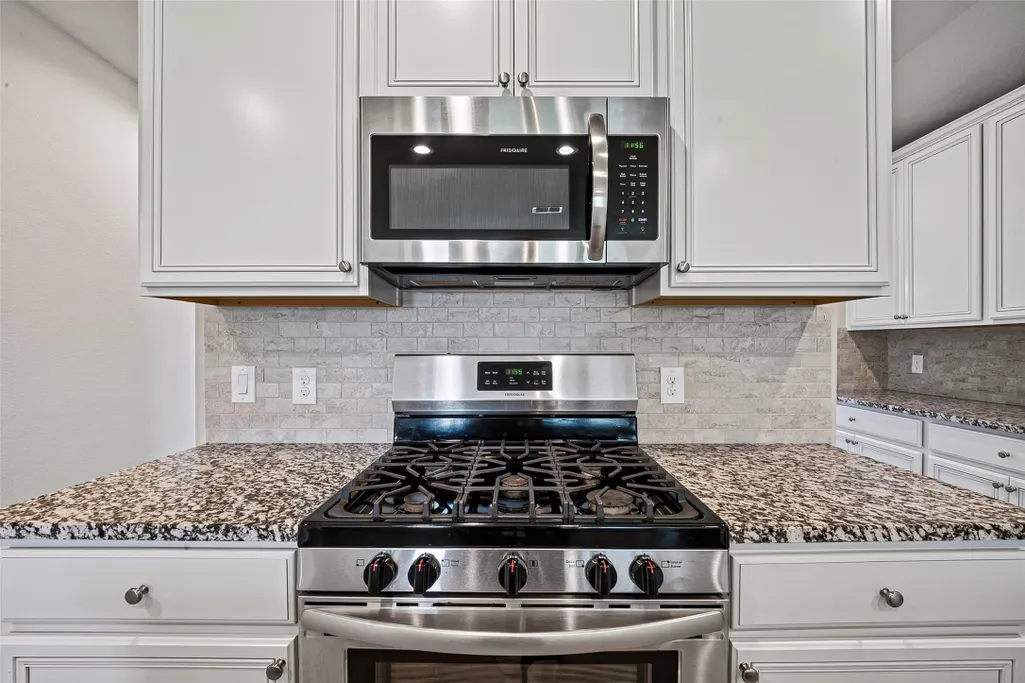
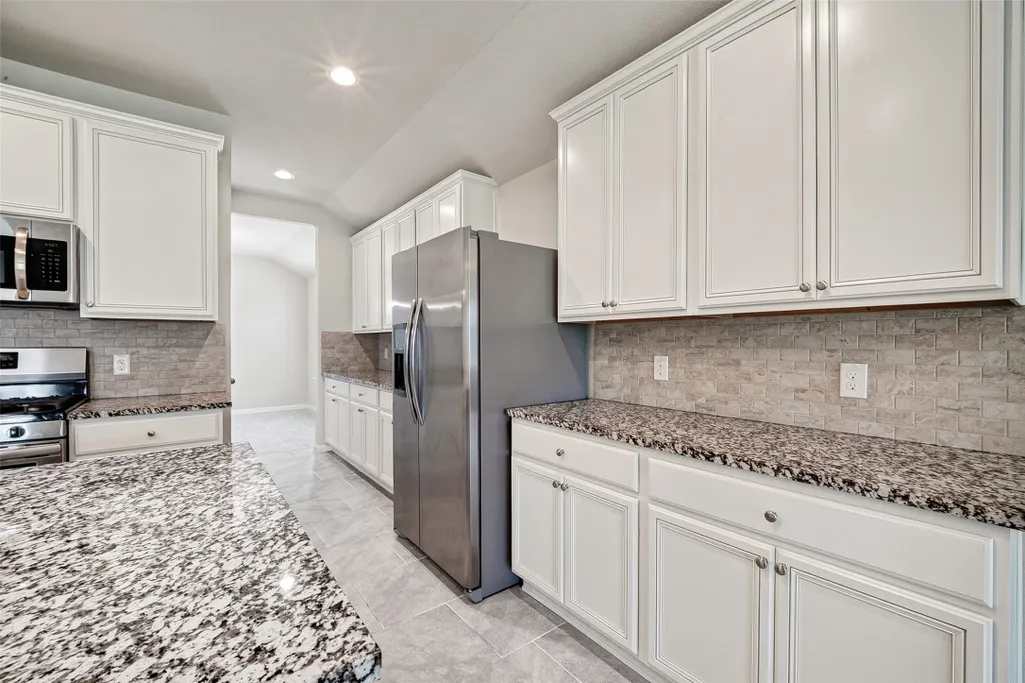
| Appliances | Dishwasher,Electric Oven,Gas Cooktop,Disposal,Microwave |
| HOA Fee | 900 |
| Garage Spaces | 2 |
| Association Fee Includes | Clubhouse,Common Areas,Recreation Facilities |
| Patio/Porch Features | Deck,Patio,Porch |
| Architectural Style | Ranch,Traditional |
| Pool Features | Association |
| Security Features | Smoke Detector(s) |
| Construction Materials | Brick |
| Exclusions | None |
| Year Built | 2018 |
| Electric | Generator |
| Stories Count | 1 |
| Levels | One |
| Property Subtype | Detached |
| Tax Year | 2025 |
| Ownership | Full Ownership |
| Community Features | Community Pool,Curbs |
| Assoc Fee Paid Per | Annually |
| County | Fort Bend |
| New Construction | false |
| Property Type | Residential |
| Association Amenities | Clubhouse,Playground,Park,Pool,Tennis Court(s),Trail(s) |
| HOA | true |
| Attached Garage | true |
| Energy Efficient | Thermostat |
| Subdivision Name | Parks Edge |
| Facing Direction | West |
| Garage Y/N | true |
| Green Indoor Air Quality | Ventilation |
| Total Rooms | 10 |
| Full Baths | 2 |
| Status | Pending |
| Directions | From Fort Bend Pkwy Toll Rd heading south, take the exit toward Lake Olympia Parkway. Turn right onto Lake Olympia Pkwy. Turn right onto Parks Edge Blvd. At the traffic circle, take the 3rd exit onto Memorial Bend Blvd. Turn left onto Capital Manor Ln. Turn left onto Central Heights Dr. Turn right onto Wheatland Terrace Ln. Turn right onto Stillwater Valley Ct. Home will be on the right. |
| ModificationTimestamp | 2026-09-10T17:04:08.817-00:00 |
| High School | HIGHTOWER HIGH SCHOOL |
| City | Missouri City |
| Disclosures | Municipal Utility District Disclosure,Seller Disclosure |
| Association Name | Crest Management |
| High School District | 19 - Fort Bend |
| MLS Area | 38 |
| Lot Size Units | Square Feet |
| Elementary School | LANTERN LANE ELEMENTARY SCHOOL |
| Tax Annual Amount | 9351 |
| Middle/Junior High School | LAKE OLYMPIA MIDDLE SCHOOL |
| MLS Area Minor | Missouri City Area |
| Lease Considered Y/N | false |
| Builder Name | DR HORTON |
| Standard Status | Pending |
| Middle/Junior School District | 19 - Fort Bend |
| Elementary School District | 19 - Fort Bend |
| Year Built Source | Public Records |
| PostalCity | Missouri City |
| Legal Description | PARKS EDGE SEC 2, BLOCK 2, LOT 23 |
Interior Features
| Interior Amenities | All Bedrooms Down,Double Vanity,Entrance Foyer,En Suite Bathroom,Granite Counters,High Ceilings,Kitchen Island,Kitchen/Family Room Combo,Main Level Primary,Pantry,Separate Shower,Tub Shower,Walk-In Pantry,Walk-In Closet(s),Ceiling Fan(s),Programmable Thermostat |
|---|---|
| Flooring | Carpet,Tile |
| Air Conditioning Y/N | true |
| Heating Y/N | true |
| BuyerOfficeEmail | john@promptrealtyandmortgage.com |
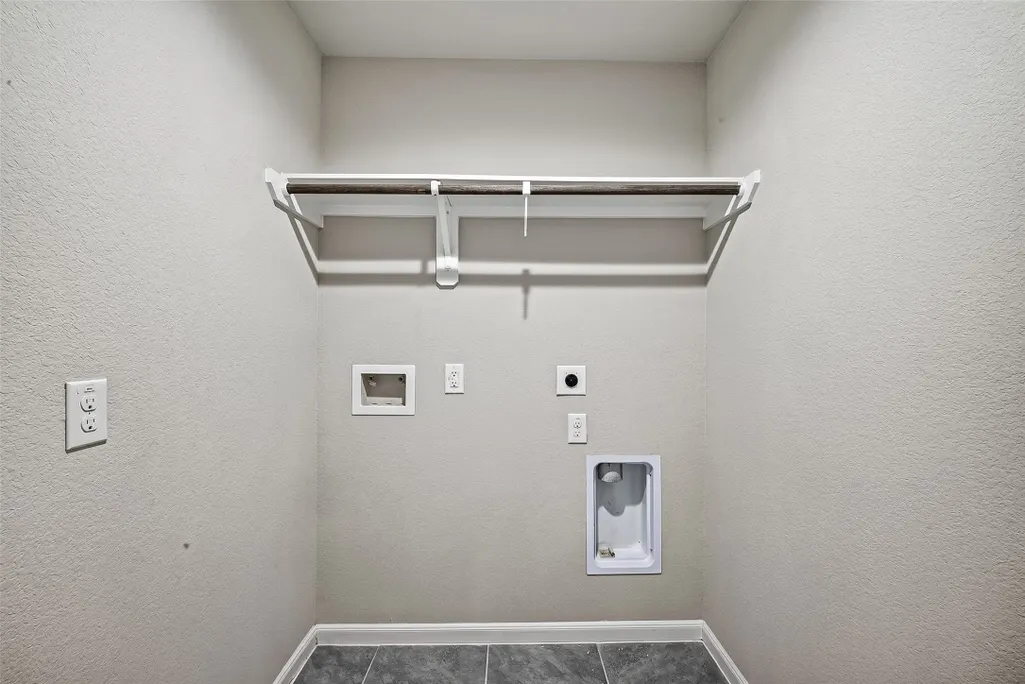
| Laundry Features | Washer Hookup,Electric Dryer Hookup,Gas Dryer Hookup |
| Total Bedrooms | 4 |
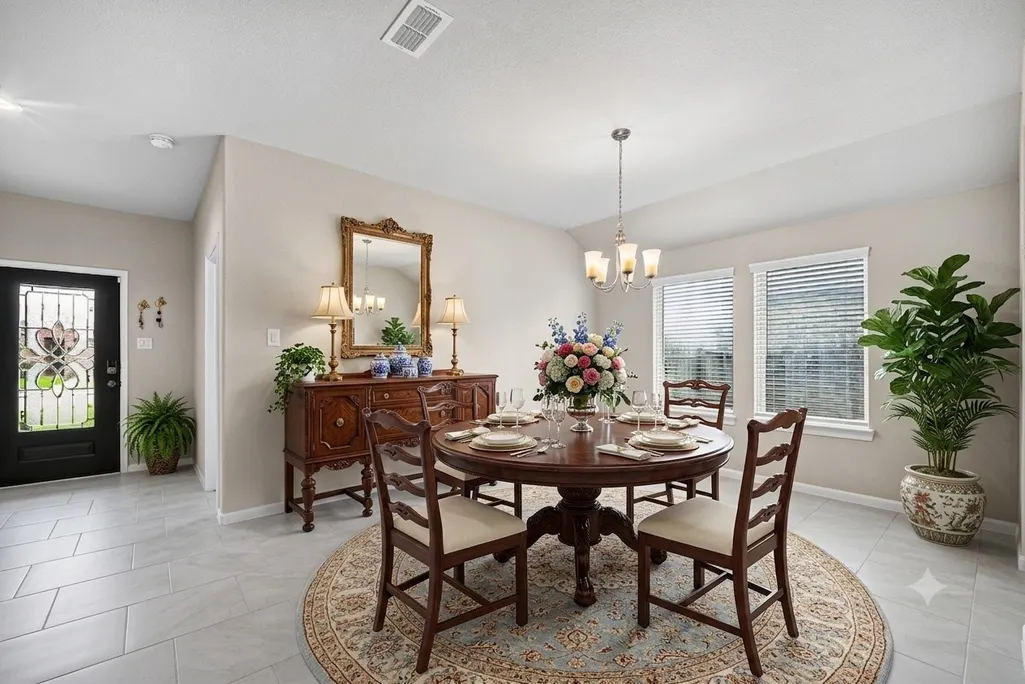
| Room Type | Dining Room,Family Room,Living Room,Utility Room |
| LivingAreaSource | Appraiser |
| Total Baths | 2 |
Exterior Features
| Exterior Amenities | Deck,Fence,Sprinkler/Irrigation,Paved Driveway,Porch,Patio,Private Yard,Tennis Court(s) |
|---|---|
| Fencing | Back Yard,Partial |
| Parking Features | Attached,Driveway,Garage |
| Lot Features | Cleared,Cul-De-Sac,Subdivision,Side Yard |
| Water Source | Public |
| Lot Size Area | 7011 |
| Foundation Details | Pillar/Post/Pier,Slab |
| Building Area Total | 2210 |
| Lot Size Acres | 0.161 |
| Road Surface Type | Asphalt,Concrete |
| Lot Size Source | Appraiser |
| Private Pool | false |
Amenities
- Foreclosure
- Views
- Short Sale
- New Construction
- Adult 55+
- Lease To Own
- No HOA Fees
- Furnished
- Primary On Main
- Air Conditioning
- Seller Finance
- Green
- Fixer Upper
- Horse
- Golf
- Fireplace
- Deck
- Garage
- Basement
- Pool
Property vs Single Family Average in 77459
Price
Taxes
Year Built
 The information being provided by Houston Association of REALTORS, Inc. is for the consumer's personal, non-commercial use and may not be used for any purpose other than to identify prospective properties consumers may be interested in purchasing. Any information relating to real estate for sale referenced on this web site comes from the Internet Data Exchange (IDX) program of the Houston Association of REALTORS, Inc. This web site may reference real estate listing(s) held by a brokerage firm other
