
New Construction - Eco Friendly
Address
25083 Chisos Bend, Montgomery, TX
Price
$ 2,249,000
Property Attributes
- MLS#91328725
- TypeSingle Family
- Listing Status Active
- CountyMontgomery
- CityMontgomery
- Area39 Magnolia/1488 West
- NeighborhoodHigh Meadow West
- Zip77316
- Style
- Year Built2026
- Taxes$ 243
- Price$ 2,249,000
- Bedrooms5
- Full Bathrooms5
- Half Bathrooms1
- Sqr Footage5472
- Lot Size1.505 Acres
Data Source:
Houston Association of REALTORS® (HAR)
Property Description
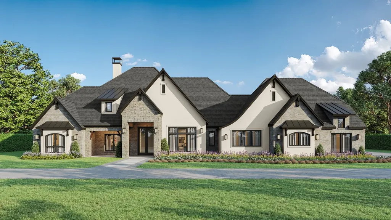
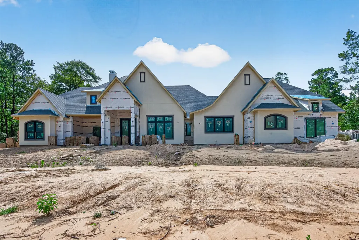
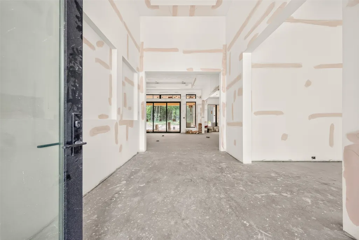
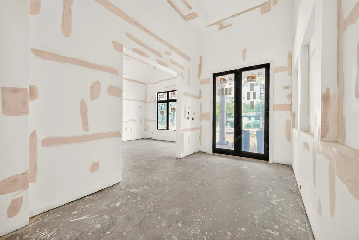
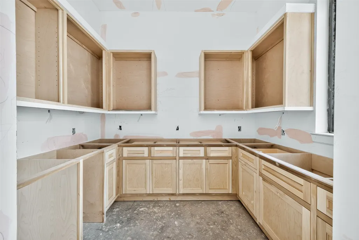
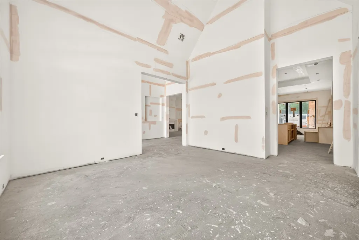
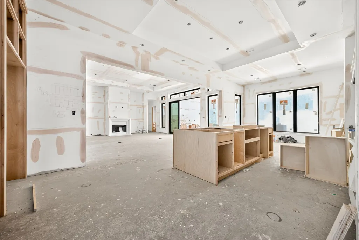
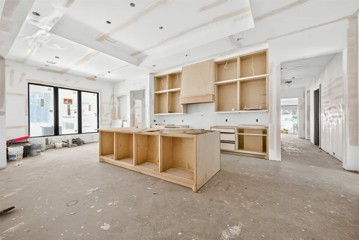
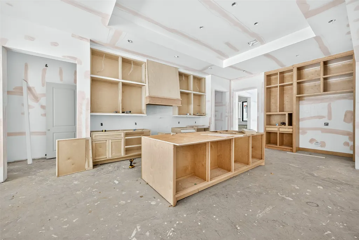
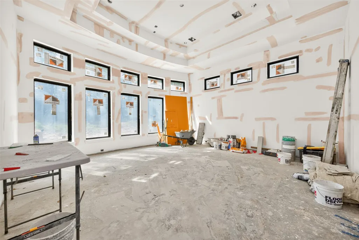
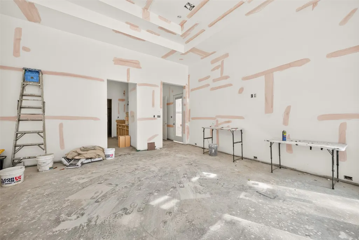
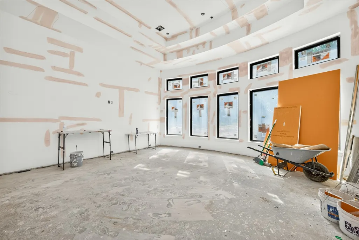
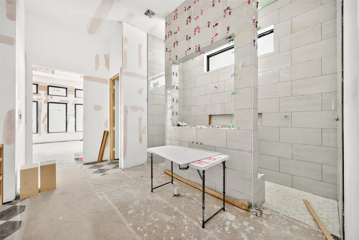
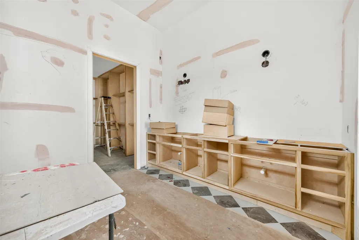
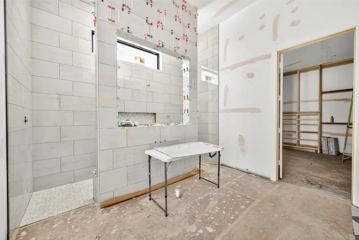
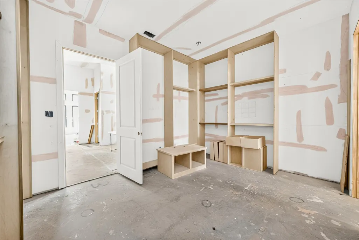
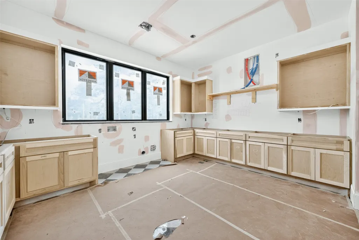
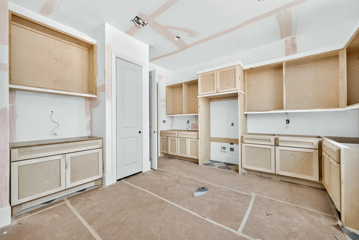
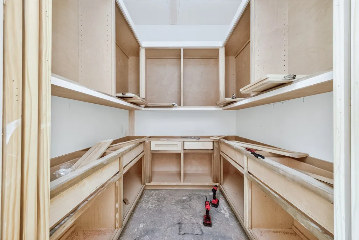
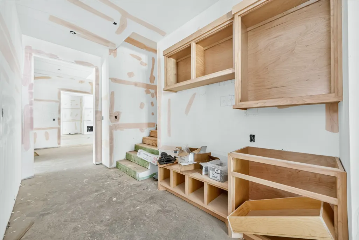
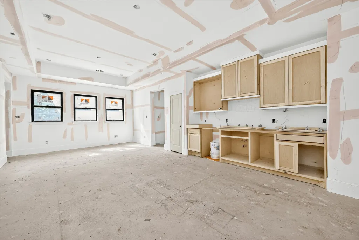
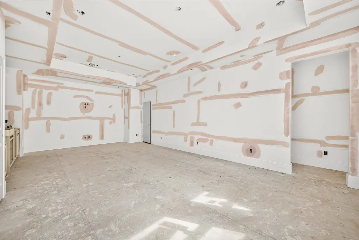
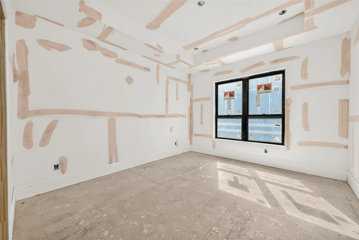
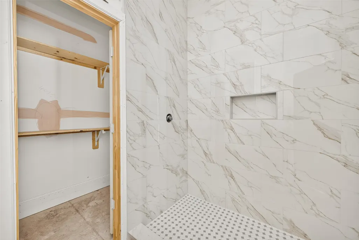
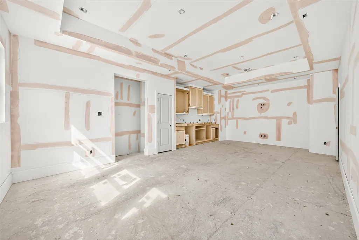
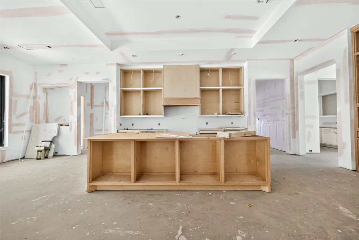
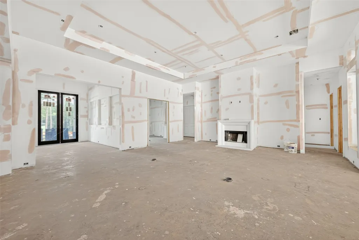
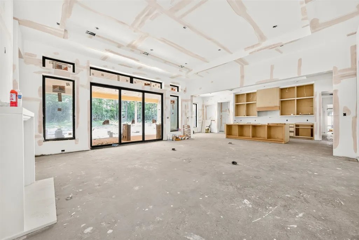
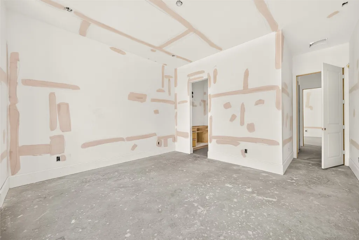
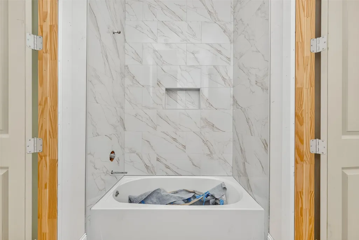
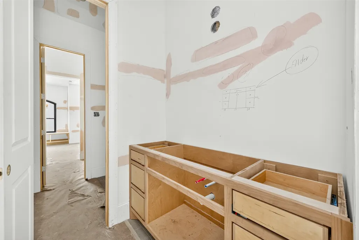
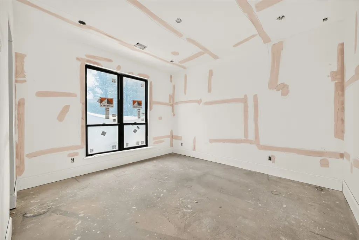
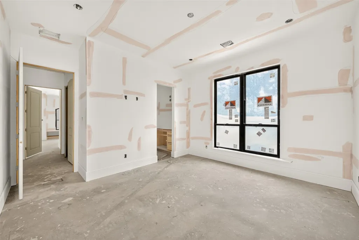
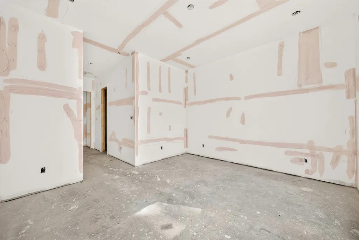
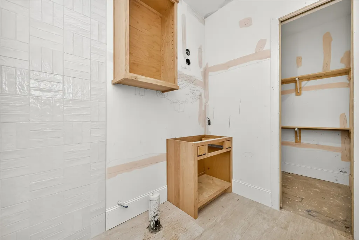
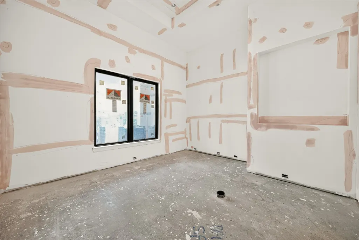
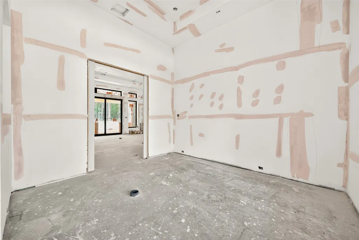
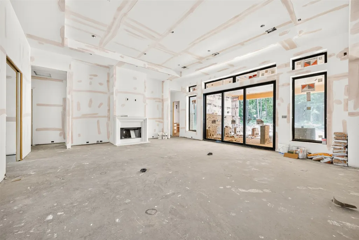
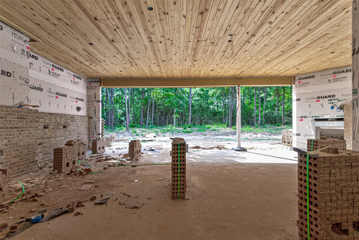
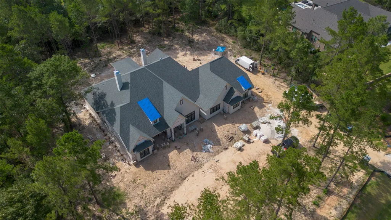
Welcome to 25083 Chisos Bend, thoughtfully constructed by TAB 2026 Star Awards finalist -G&G Designs. A grandiose sentiment is felt upon arrival from this classic Tudor style home resting on an acre and a half lot with elevated topography located in HMW. The first floor of this coveted 1.5 story plan consists of four beds/baths, study, formal dining with butler’s wet bar, kitchen fitted with Thermador appliances/waterfall island that opens up to the family room accented with coffered ceilings, stonecast fireplace and a 3 panel glass stackable slider leading to the 864 sq/ft covered patio with an outdoor kitchen and fireplace. The second floor is built with integrity on open web trusses and features a game room/wet bar, fifth bed/bath, and powder room at the top of the stairs. The mud room leads to the extensive utility room across from the primary closet for convenience and the 4 car garage with 18x8 doors to accommodate larger vehicles. Floor plan and design selections in attachments!
| Elementary School | Middle School | High School |
|---|---|---|
| AUDUBON ELEMENTARY Elementary School | MAGNOLIA PARKWAY JUNIOR HIGH Middle School | MAGNOLIA WEST HIGH SCHOOL High School |
| Price History | |
|---|---|
| 7/7/2026 | Listed $2,249,000 |
General Features
| Country | US |
|---|---|
| Sewer | Aerobic Septic |
| Heating | Central,Gas,Zoned |
| Cooling | Central Air,Electric,Zoned,Attic Fan |
| Roof | Composition,Metal |
| Appliances | Dishwasher,Gas Cooktop,Disposal,Gas Oven,Ice Maker,Microwave,Instant Hot Water,Refrigerator,Tankless Water Heater,Wine Refrigerator |
| HOA Fee | 775 |
| Garage Spaces | 4 |
| Association Fee Includes | Clubhouse,Recreation Facilities |
| Patio/Porch Features | Covered,Deck,Patio |
| Architectural Style | Traditional |
| Pool Features | Association |
| Security Features | Prewired,Smoke Detector(s) |
| Construction Materials | Brick,Stone,Stucco |
| Year Built | 2026 |
| Levels | One and One Half |
| Property Subtype | Detached |
| Tax Year | 2025 |
| Community Features | Gutter(s) |
| Assoc Fee Paid Per | Annually |
| County | Montgomery |
| New Construction | true |
| Property Type | Residential |
| Association Amenities | Fitness Center,Pickleball,Pool,Trail(s) |
| HOA | true |
| Attached Garage | true |
| Energy Efficient | Exposure/Shade,HVAC,Insulation,Thermostat,Water Heater,Windows |
| Subdivision Name | High Meadow West |
| Facing Direction | North |
| Garage Y/N | true |
| Green Indoor Air Quality | Ventilation |
| Total Rooms | 13 |
| Full Baths | 5 |
| Status | Active |
| Directions | From 249 North exit 1486 and turn right. in 3.5 miles turn right onto high meadow west drive. In .3 miles turn right onto Chisos Bend. Home will be on your right in 200 ft. |
| ModificationTimestamp | 2026-07-08T09:05:45.000-00:00 |
| High School | MAGNOLIA WEST HIGH SCHOOL |
| City | Montgomery |
| Disclosures | None |
| Association Name | Tristar Community Management |
| High School District | 36 - Magnolia |
| MLS Area | 39 |
| Lot Size Units | Square Feet |
| Green Building Verification Type | ENERGY STAR Certified Homes |
| Elementary School | AUDUBON ELEMENTARY |
| Tax Annual Amount | 243 |
| Middle/Junior High School | MAGNOLIA PARKWAY JUNIOR HIGH |
| Property Condition | Under Construction |
| MLS Area Minor | Magnolia/1488 West |
| Lease Considered Y/N | false |
| Builder Name | G&G Designs LLC |
| Standard Status | Active |
| Middle/Junior School District | 36 - Magnolia |
| Elementary School District | 36 - Magnolia |
| Year Built Source | Builder |
| PostalCity | Montgomery |
| Legal Description | S583600 - HIGH MEADOW WEST 01, BLOCK 4, LOT 6 |
Interior Features
| Interior Amenities | Wet Bar,Breakfast Bar,Butler's Pantry,Crown Molding,Dry Bar,Dual Sinks,Double Vanity,Entrance Foyer,High Ceilings,Kitchen Island,Kitchen/Family Room Combo,Pots & Pan Drawers,Pantry,Pot Filler,Quartzite Counters,Self-closing Cabinet Doors,Self-closing Drawers,Soaking Tub,Separate Shower,Tub Shower,Vanity |
|---|---|
| Flooring | Tile,Wood |
| Total Fireplaces | 1 |
| Fireplace Features | Gas,Gas Log,Outside |
| Air Conditioning Y/N | true |
| Heating Y/N | true |
| Window Features | Low-Emissivity Windows |
| Fireplace Y/N | true |
| Half Baths | 1 |
| Laundry Features | Washer Hookup,Gas Dryer Hookup |
| Total Bedrooms | 5 |
| Room Type | Dining Room,Entry/Foyer,Family Room,Game Room,Office,Pantry,Utility Room |
| LivingAreaSource | Builder |
| Total Baths | 6 |
| Bedrooms Possible | 5 |
Exterior Features
| Exterior Amenities | Covered Patio,Sprinkler/Irrigation,Outdoor Kitchen,Patio,Private Yard |
|---|---|
| Parking Features | Additional Parking,Attached,Circular Driveway,Driveway,Garage,Garage Door Opener |
| Lot Features | Cul-De-Sac,Pond on Lot |
| Water Source | Public |
| Lot Size Area | 65558 |
| Foundation Details | Slab |
| Building Area Total | 5472 |
| Lot Size Acres | 1.505 |
| Road Surface Type | Concrete |
| Lot Size Source | Appraiser |
| Private Pool | false |
Amenities
- Foreclosure
- Views
- Short Sale
- New Construction
- Adult 55+
- Lease To Own
- No HOA Fees
- Furnished
- Primary On Main
- Air Conditioning
- Seller Finance
- Green
- Fixer Upper
- Horse
- Golf
- Fireplace
- Deck
- Garage
- Basement
- Pool
Property vs Single Family Average in 77316
Price
Taxes
Year Built
 The information being provided by Houston Association of REALTORS, Inc. is for the consumer's personal, non-commercial use and may not be used for any purpose other than to identify prospective properties consumers may be interested in purchasing. Any information relating to real estate for sale referenced on this web site comes from the Internet Data Exchange (IDX) program of the Houston Association of REALTORS, Inc. This web site may reference real estate listing(s) held by a brokerage firm other
